


Description
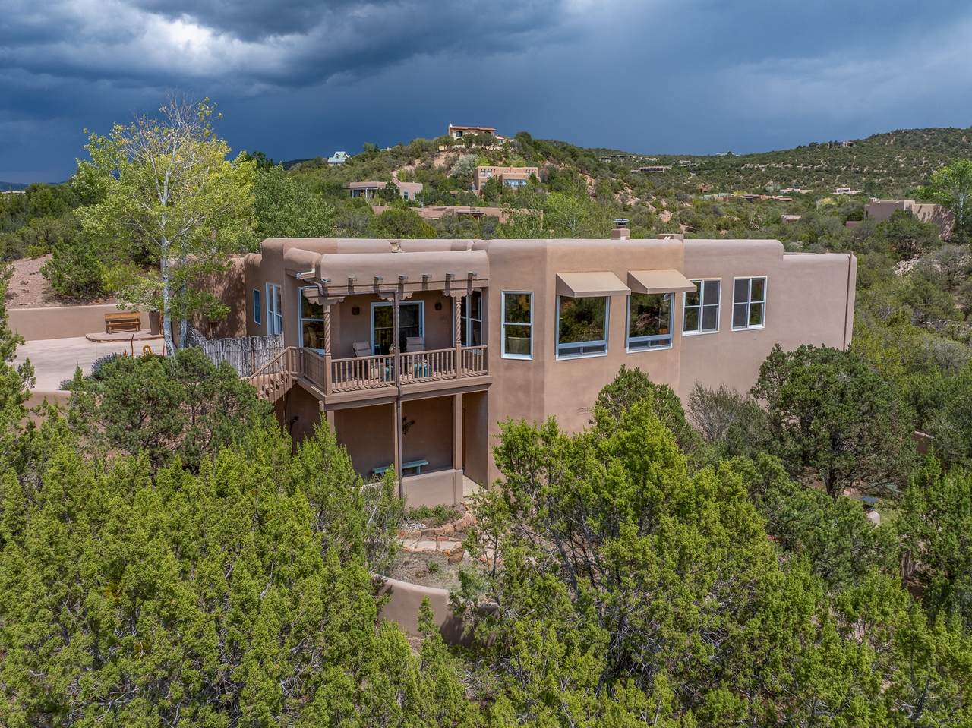
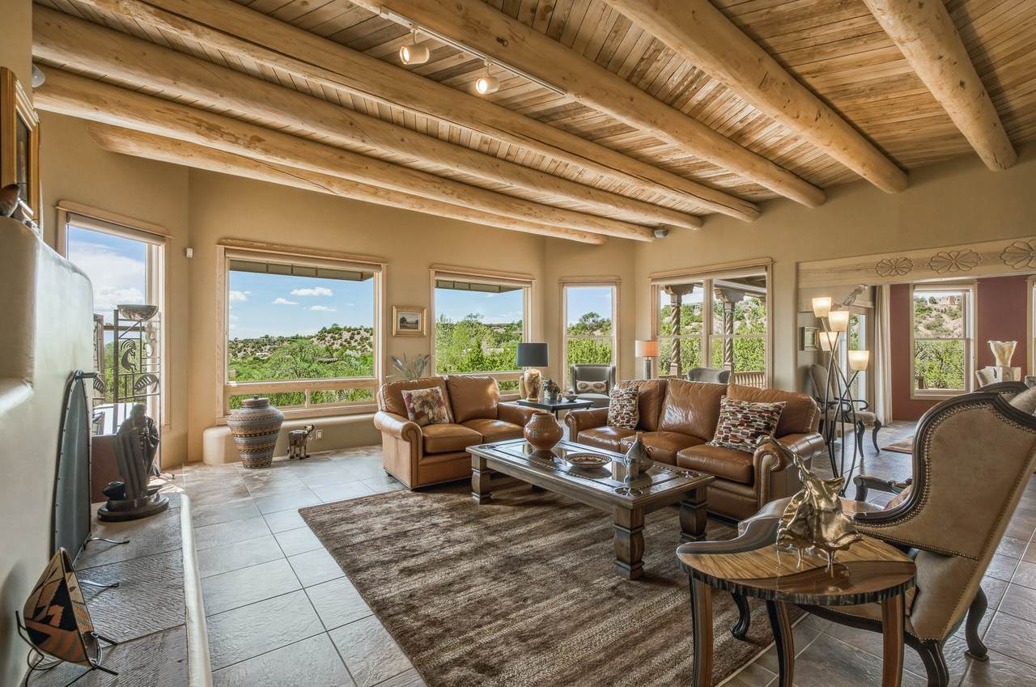
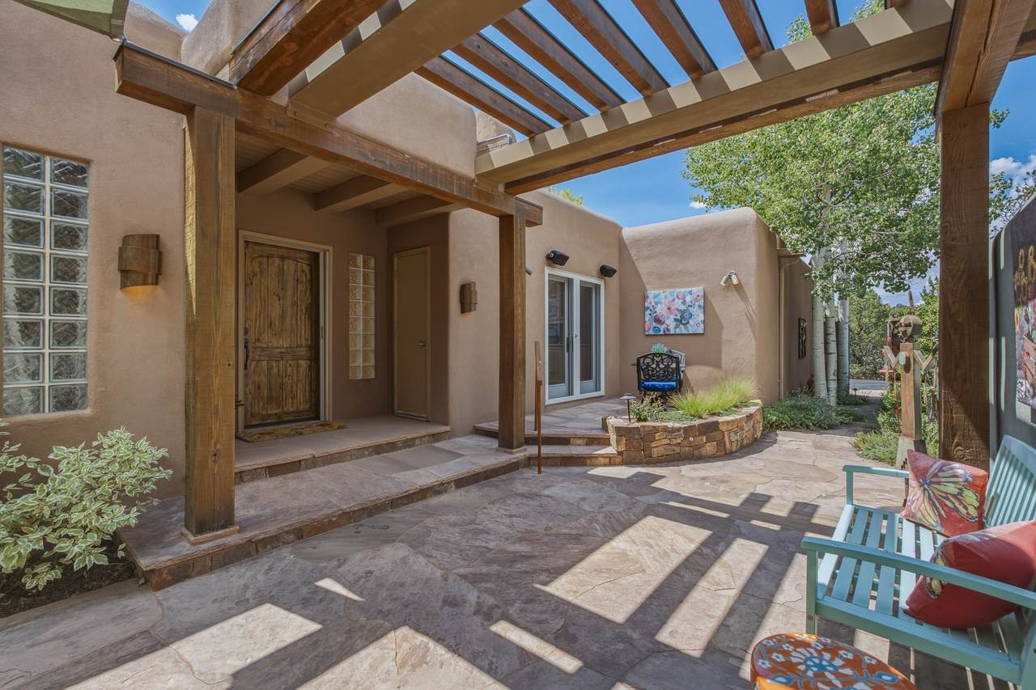
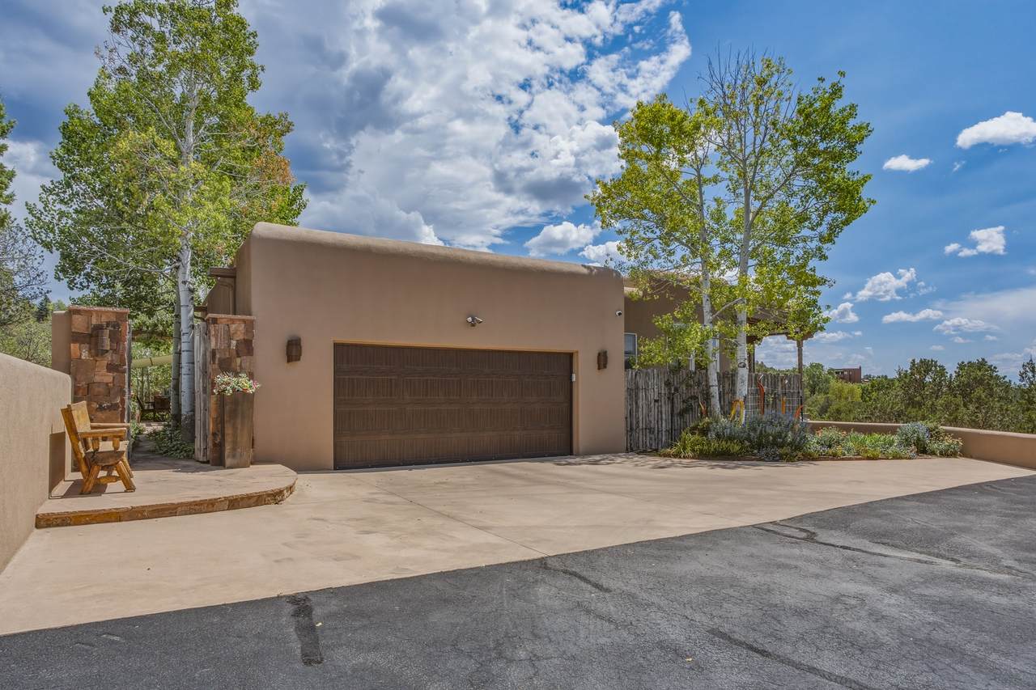
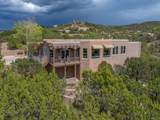
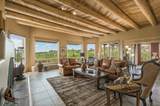
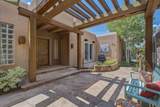
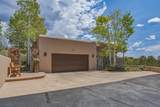
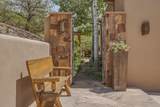
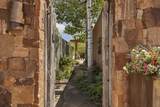
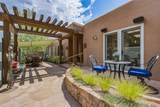
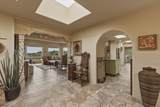
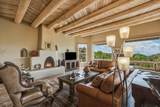
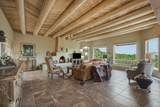
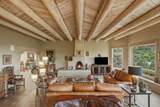
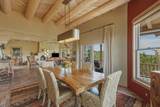
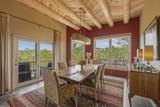
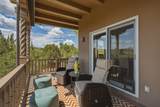
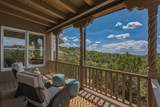
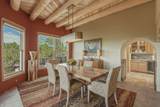
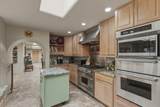
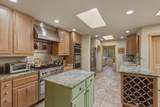
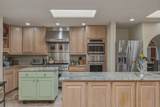
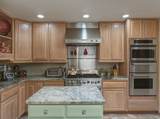
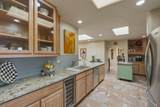
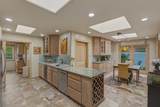
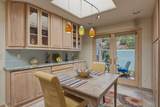
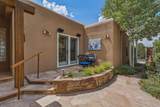
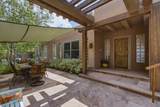
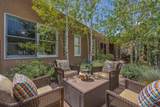
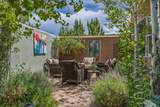
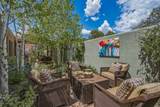
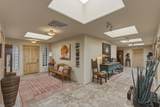
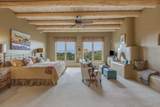
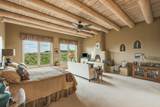
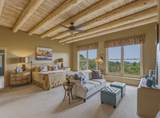
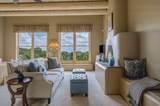
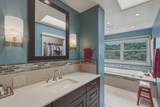
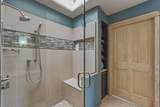
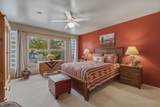
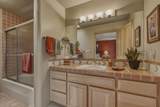
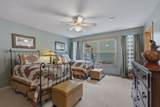
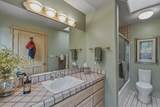
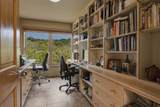
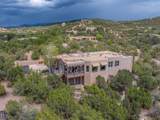
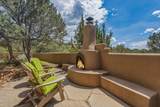
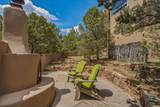
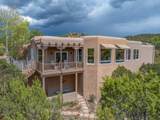
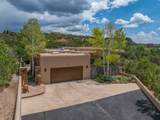
Sited atop a view-filled one-acre lot and just five minutes from the Santa Fe Plaza, this 3,563 sq. ft. single-level home offers an exceptional combination of space, views, and an easy, thoughtful floor plan. A private front courtyard welcomes you with a flagstone patio, multiple seating areas, and a colorful shade sail. Inside, the light-filled foyer has a gracious, gallery-like quality and leads naturally to the generous living and dining room, where high ceilings with vigas and a west-facing portal frame wonderful Sandia and Ortiz mountain views. While the views take center stage, an artistic Southwestern fireplace provides a striking focal point of its own. The updated kitchen connects easily to the main living and dining areas while remaining comfortably separate for cooking and entertaining. A charming breakfast nook with French doors opens to a private east-facing flagstone patio—an ideal spot for morning coffee or outdoor dining. Generous room sizes continue throughout the home, connected by a wide gallery hallway with ample wall space for displaying art. Two well-proportioned guest bedrooms each enjoy ensuite baths, while a dedicated home office features built-in shelving. Also located off the gallery hallway, the spacious primary suite takes full advantage of the sweeping views and includes a wonderful sitting area with a wood-burning fireplace, creating a warm and inviting place to relax. Adding unexpected versatility is a basement offering valuable storage, while a lower outdoor sitting area provides yet another place to enjoy the property, complete with its own wood-burning fireplace. Forced air heating and central air conditioning provide year-round comfort. With its single-level living, generous floor plan, mountain views, multiple outdoor spaces, and remarkable proximity to the Plaza, this property offers a rare combination of features in one of Santa Fe’s most convenient settings.
-
3BEDS
-
1.02ACRES
-
3BATHS
-
11/2 BATHS
-
3,563SQFT
-
$491$/SQFT
School Information
Description
Sited atop a view-filled one-acre lot and just five minutes from the Santa Fe Plaza, this 3,563 sq. ft. single-level home offers an exceptional combination of space, views, and an easy, thoughtful floor plan. A private front courtyard welcomes you with a flagstone patio, multiple seating areas, and a colorful shade sail. Inside, the light-filled foyer has a gracious, gallery-like quality and leads naturally to the generous living and dining room, where high ceilings with vigas and a west-facing portal frame wonderful Sandia and Ortiz mountain views. While the views take center stage, an artistic Southwestern fireplace provides a striking focal point of its own. The updated kitchen connects easily to the main living and dining areas while remaining comfortably separate for cooking and entertaining. A charming breakfast nook with French doors opens to a private east-facing flagstone patio—an ideal spot for morning coffee or outdoor dining. Generous room sizes continue throughout the home, connected by a wide gallery hallway with ample wall space for displaying art. Two well-proportioned guest bedrooms each enjoy ensuite baths, while a dedicated home office features built-in shelving. Also located off the gallery hallway, the spacious primary suite takes full advantage of the sweeping views and includes a wonderful sitting area with a wood-burning fireplace, creating a warm and inviting place to relax. Adding unexpected versatility is a basement offering valuable storage, while a lower outdoor sitting area provides yet another place to enjoy the property, complete with its own wood-burning fireplace. Forced air heating and central air conditioning provide year-round comfort. With its single-level living, generous floor plan, mountain views, multiple outdoor spaces, and remarkable proximity to the Plaza, this property offers a rare combination of features in one of Santa Fe’s most convenient settings.
 © 2026 Santa Fe Association of REALTORS®, Inc. MLS. All rights reserved. The data relating to real estate for sale in this web site comes in part from the Internet Data Exchange ("IDX") program of SFAR MLS, Inc. Real estate listings held by brokers other than The Very Best Santa Fe Team - Keller Williams are marked with the IDX Logo. All data in this web site is deemed reliable but is not guaranteed. IDX information is provided exclusively for consumers' personal, non-commercial use and may not be used for any purpose other than to identify prospective properties consumers may be interested in purchasing. Data last updated 2026-10-07T23:51:37.767.
 Listing provided courtesy of Stephanie Duran of Corcoran Plaza Properties: (505) 982-4466. © 2026 Santa Fe Association of REALTORS®, Inc. MLS. All Rights Reserved.