




Description
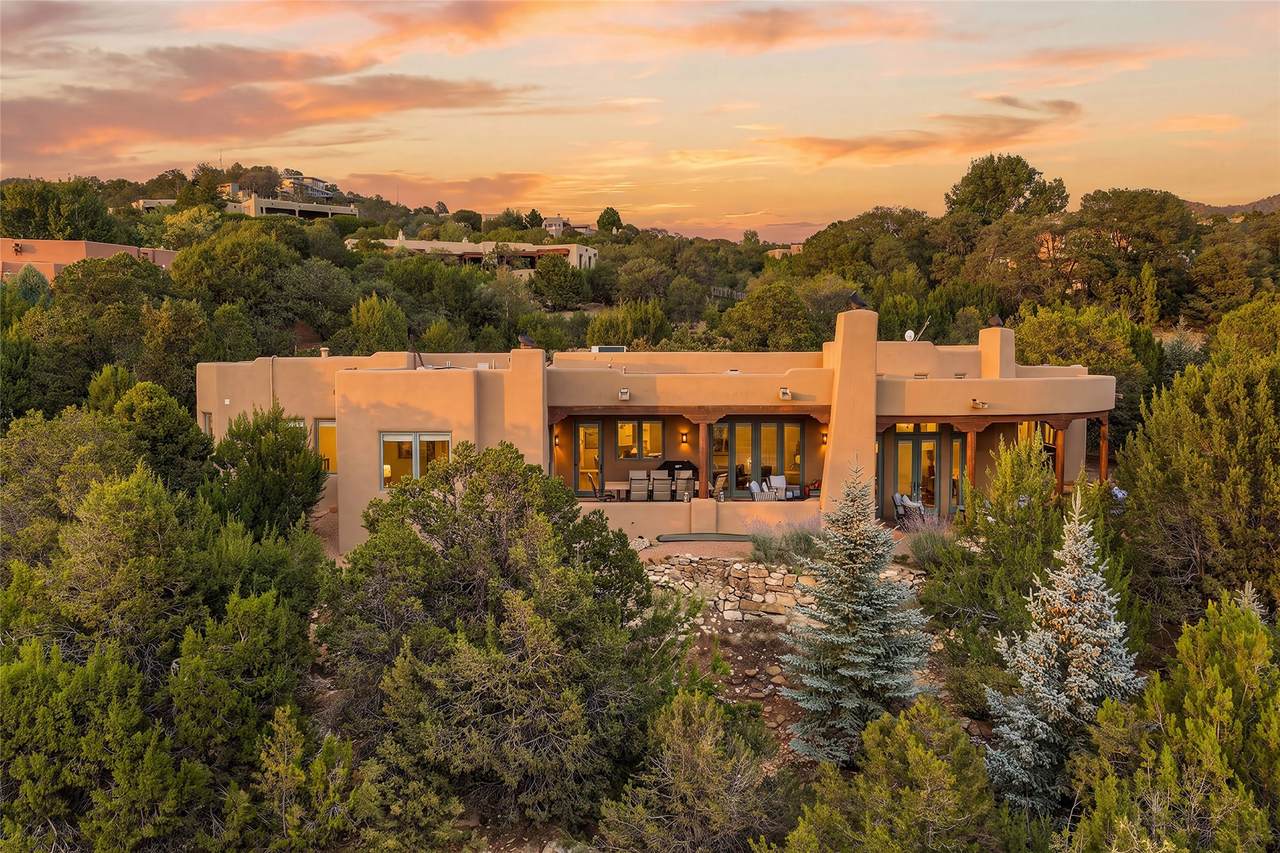
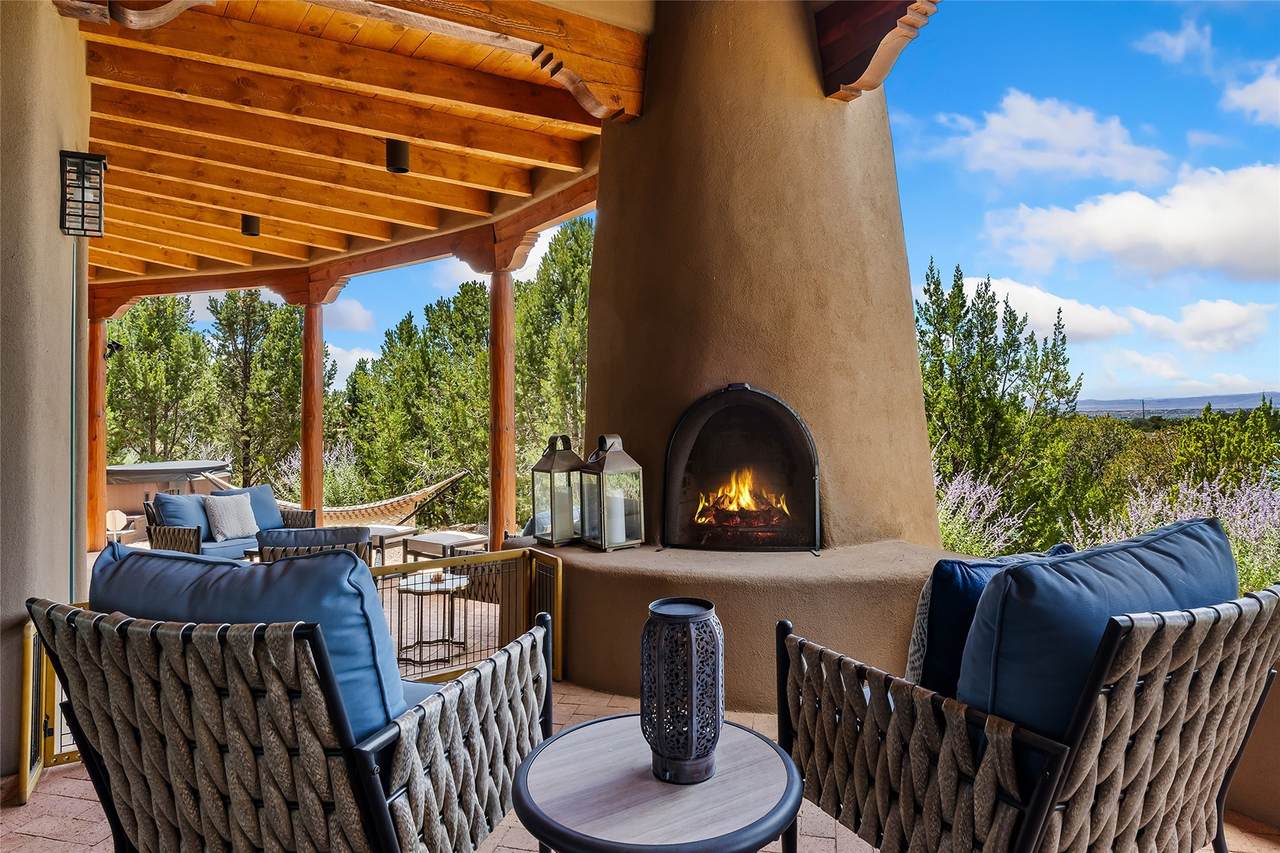
What’s in a name? At 720 Panorama Lane, the answer is sweeping views of Santa Fe, the Jemez Mountains and unforgettable sunsets. Set on 1.25 landscaped acres at the end of a cul-de-sac above Gonzales Road, this Pueblo-style compound is convenient to downtown, the Santa Fe Ski Basin and Ten Thousand Waves. The single-level, three-bedroom main residence includes two primary suites, an office (which could be used as a fourth bedroom) and an attached oversized, two-car garage. The only interior steps lead to a sunken living room anchored by a fireplace and framed by atrium-style glass doors. Ample entertainment spaces are outfitted with a Sonos voice-activated speaker system. Museum-finish plaster walls, skylights, updated lighting and warm wood ceilings in the dining room create inviting interiors. Pella windows with shades were installed during the current ownership. The former in-law suite is now a grand primary suite with a kiva fireplace and luxurious bath and dressing area featuring Taj Mahal countertops, a custom closet, soaking tub, separate shower and Japanese-style bidet toilet. The second primary suite also offers a soaking tub, bidet and separate shower. The island kitchen showcases Aspen granite countertops, a Sub-Zero refrigerator, cherry floors and custom cherry cabinetry and woodwork crafted by a Japanese woodworking specialist. The kitchen cabinetry and floors were refinished during the current ownership. An adjacent portal with brick floors and a kiva fireplace invites year-round entertaining while enjoying the view. A detached two-bedroom casita features brick floors, fireplace, a full kitchen, complementary finishes to the main house and its own wraparound portal. Both residences have radiant floor heat and mini-split systems added within the past few years. A recently replaced boiler and stucco and roof improvements further enhance the property. Meandering brick and gravel paths, mature evergreens, a hot tub and two ponds with cascading waterfalls define the grounds. Near the lower pond, a Zen garden and wood arbor create a peaceful meditation area. This distinctive compound unites privacy, thoughtful design and the beauty of Santa Fe.
-
5BEDS
-
1.26ACRES
-
4BATHS
-
11/2 BATHS
-
4,486SQFT
-
$697$/SQFT
School Information
Description
What’s in a name? At 720 Panorama Lane, the answer is sweeping views of Santa Fe, the Jemez Mountains and unforgettable sunsets. Set on 1.25 landscaped acres at the end of a cul-de-sac above Gonzales Road, this Pueblo-style compound is convenient to downtown, the Santa Fe Ski Basin and Ten Thousand Waves. The single-level, three-bedroom main residence includes two primary suites, an office (which could be used as a fourth bedroom) and an attached oversized, two-car garage. The only interior steps lead to a sunken living room anchored by a fireplace and framed by atrium-style glass doors. Ample entertainment spaces are outfitted with a Sonos voice-activated speaker system. Museum-finish plaster walls, skylights, updated lighting and warm wood ceilings in the dining room create inviting interiors. Pella windows with shades were installed during the current ownership. The former in-law suite is now a grand primary suite with a kiva fireplace and luxurious bath and dressing area featuring Taj Mahal countertops, a custom closet, soaking tub, separate shower and Japanese-style bidet toilet. The second primary suite also offers a soaking tub, bidet and separate shower. The island kitchen showcases Aspen granite countertops, a Sub-Zero refrigerator, cherry floors and custom cherry cabinetry and woodwork crafted by a Japanese woodworking specialist. The kitchen cabinetry and floors were refinished during the current ownership. An adjacent portal with brick floors and a kiva fireplace invites year-round entertaining while enjoying the view. A detached two-bedroom casita features brick floors, fireplace, a full kitchen, complementary finishes to the main house and its own wraparound portal. Both residences have radiant floor heat and mini-split systems added within the past few years. A recently replaced boiler and stucco and roof improvements further enhance the property. Meandering brick and gravel paths, mature evergreens, a hot tub and two ponds with cascading waterfalls define the grounds. Near the lower pond, a Zen garden and wood arbor create a peaceful meditation area. This distinctive compound unites privacy, thoughtful design and the beauty of Santa Fe.
 © 2026 Santa Fe Association of REALTORS®, Inc. MLS. All rights reserved. The data relating to real estate for sale in this web site comes in part from the Internet Data Exchange ("IDX") program of SFAR MLS, Inc. Real estate listings held by brokers other than The Very Best Santa Fe Team - Keller Williams are marked with the IDX Logo. All data in this web site is deemed reliable but is not guaranteed. IDX information is provided exclusively for consumers' personal, non-commercial use and may not be used for any purpose other than to identify prospective properties consumers may be interested in purchasing. Data last updated 2026-10-09T09:51:35.143.
 Listing provided courtesy of James Lewis Forke of The Agency Santa Fe: (505) 295-0905. © 2026 Santa Fe Association of REALTORS®, Inc. MLS. All Rights Reserved.