



Description
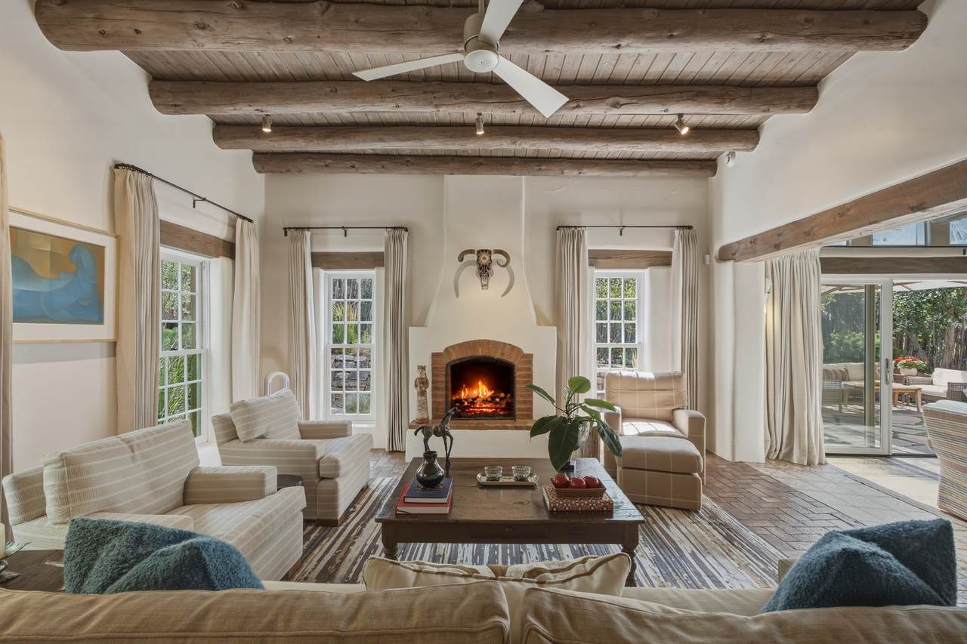
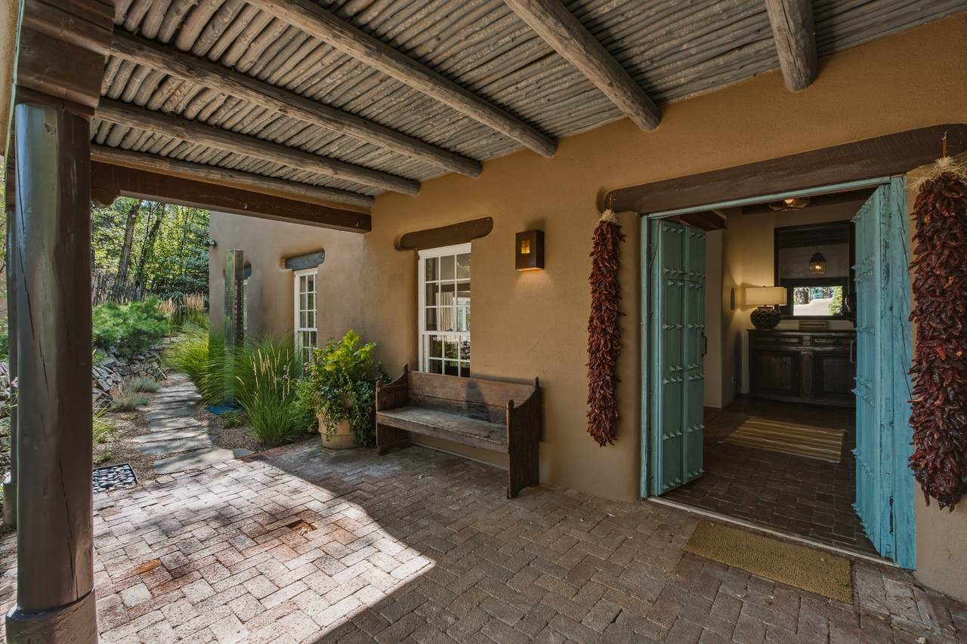
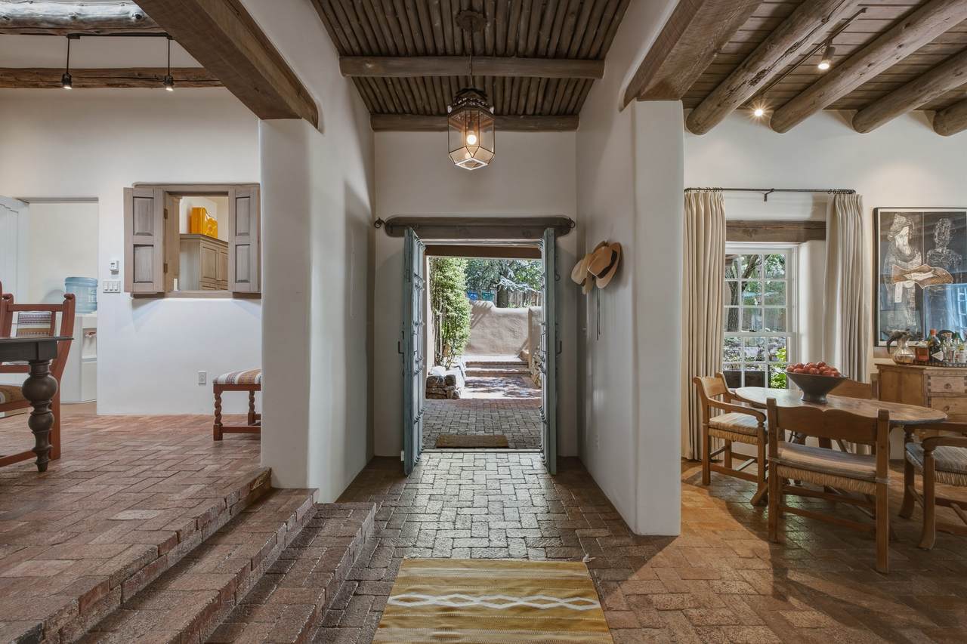
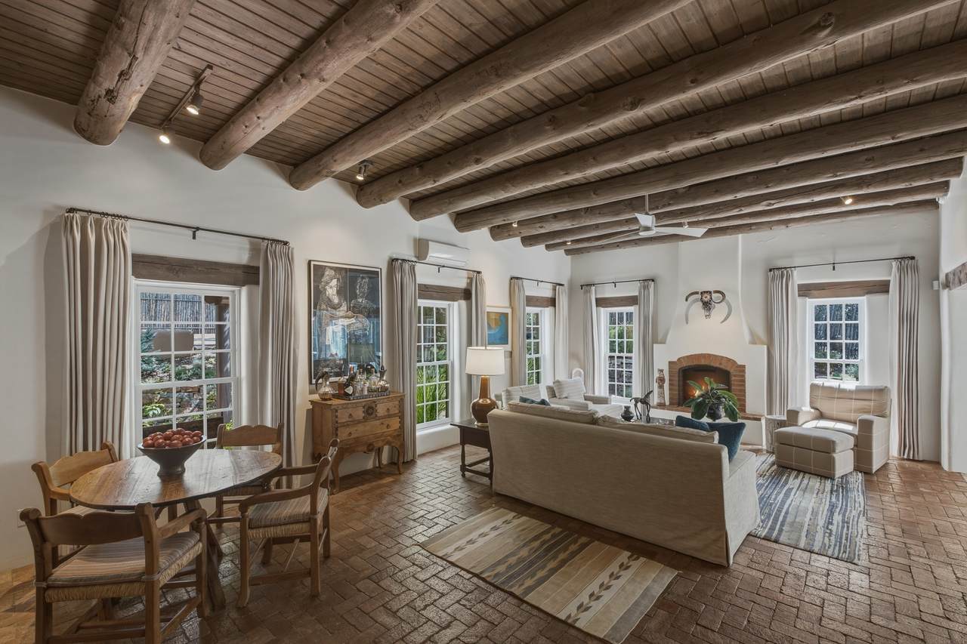
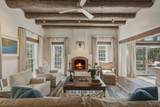
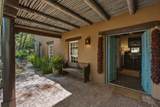
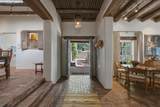
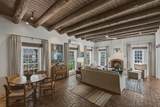
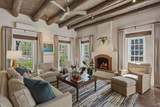
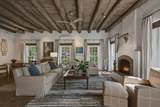
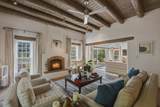
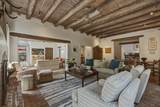
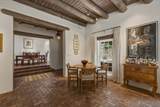
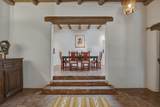
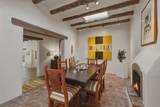
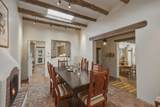
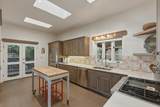
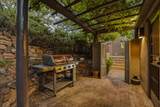
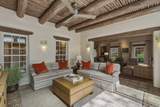
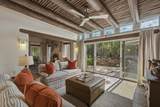
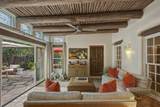
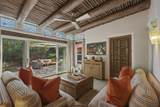
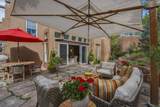
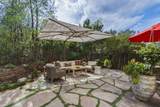
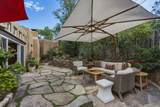
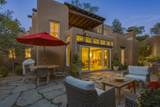
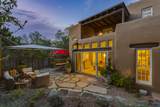
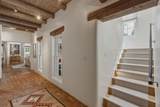
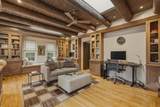
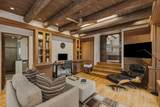
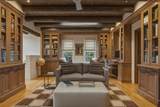
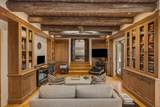
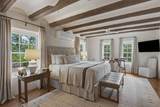
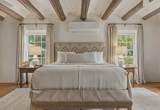
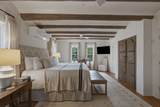
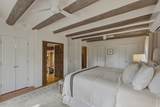
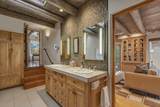
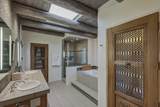
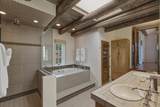
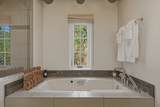
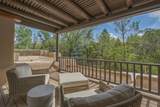
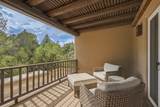
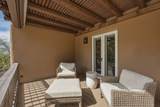
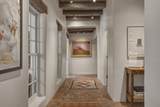
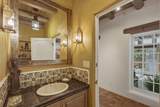
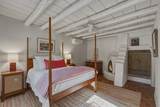
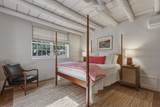
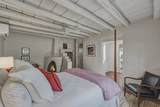
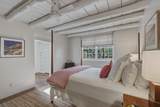
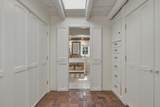
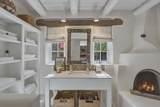
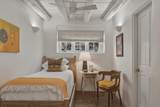
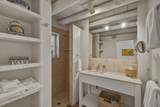
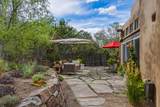
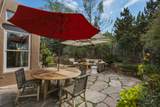
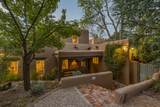
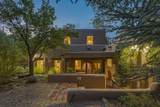
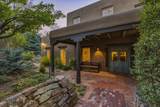
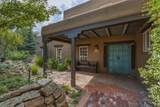
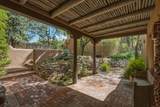
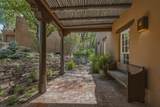
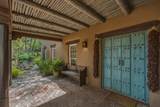
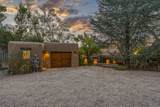
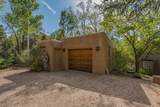
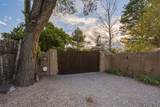
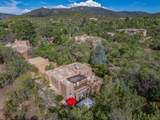
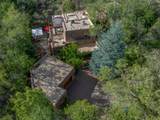
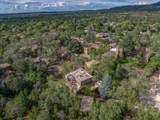
Set along coveted Camino del Monte Sol in Santa Fe’s historic Eastside, this distinguished residence offers a rare combination of privacy, architectural character, and exceptional proximity to Canyon Road. Hidden behind a private gate and surrounded by mature landscaping, the approximately 3,297-square-foot home feels remarkably secluded, yet the galleries, restaurants, and cultural life of Canyon Road are just a short stroll away. Dating to 1940, the residence reflects the enduring beauty of traditional Santa Fe architecture, with vigas and beams, brick and wood floors, graceful plaster walls, and four fireplaces, including classic kivas. The interiors are warm and layered rather than formal, with a series of beautifully proportioned living and entertaining spaces connected by natural light and an effortless relationship to the home’s portals and terraces and gardens. The main level encompasses the principal living spaces as well as two guest bedrooms, allowing the entire upper floor to function as a private retreat. There, the primary suite occupies its own world: a serene bedroom and bath accompanied by a fabulous adjoining sitting area and private balcony. The separation is exceptional, creating a gracious sanctuary with space to read, work, relax, or simply enjoy Santa Fe’s extraordinary light and treetop surroundings. Outdoors, the property unfolds into a succession of intimate courtyards, landscaped terraces, covered portals, and garden spaces, each with its own atmosphere. The result is a home equally suited to quiet mornings, lazy afternoons, and evenings gathered by the fire. A detached garage adds practical convenience while preserving the property’s sense of retreat. What makes this offering particularly compelling is the balance it achieves: historic Eastside character without sacrificing comfort, genuine privacy and a coveted residential setting within walking distance of one of Santa Fe’s most celebrated destinations. This is a home of uncommon warmth and presence, distinctly Santa Fe, quietly sophisticated, and beautifully situated.
-
3BEDS
-
0.19ACRES
-
3BATHS
-
11/2 BATHS
-
3,297SQFT
-
$695$/SQFT
School Information
Description
Set along coveted Camino del Monte Sol in Santa Fe’s historic Eastside, this distinguished residence offers a rare combination of privacy, architectural character, and exceptional proximity to Canyon Road. Hidden behind a private gate and surrounded by mature landscaping, the approximately 3,297-square-foot home feels remarkably secluded, yet the galleries, restaurants, and cultural life of Canyon Road are just a short stroll away. Dating to 1940, the residence reflects the enduring beauty of traditional Santa Fe architecture, with vigas and beams, brick and wood floors, graceful plaster walls, and four fireplaces, including classic kivas. The interiors are warm and layered rather than formal, with a series of beautifully proportioned living and entertaining spaces connected by natural light and an effortless relationship to the home’s portals and terraces and gardens. The main level encompasses the principal living spaces as well as two guest bedrooms, allowing the entire upper floor to function as a private retreat. There, the primary suite occupies its own world: a serene bedroom and bath accompanied by a fabulous adjoining sitting area and private balcony. The separation is exceptional, creating a gracious sanctuary with space to read, work, relax, or simply enjoy Santa Fe’s extraordinary light and treetop surroundings. Outdoors, the property unfolds into a succession of intimate courtyards, landscaped terraces, covered portals, and garden spaces, each with its own atmosphere. The result is a home equally suited to quiet mornings, lazy afternoons, and evenings gathered by the fire. A detached garage adds practical convenience while preserving the property’s sense of retreat. What makes this offering particularly compelling is the balance it achieves: historic Eastside character without sacrificing comfort, genuine privacy and a coveted residential setting within walking distance of one of Santa Fe’s most celebrated destinations. This is a home of uncommon warmth and presence, distinctly Santa Fe, quietly sophisticated, and beautifully situated.
 © 2026 Santa Fe Association of REALTORS®, Inc. MLS. All rights reserved. The data relating to real estate for sale in this web site comes in part from the Internet Data Exchange ("IDX") program of SFAR MLS, Inc. Real estate listings held by brokers other than The Very Best Santa Fe Team - Keller Williams are marked with the IDX Logo. All data in this web site is deemed reliable but is not guaranteed. IDX information is provided exclusively for consumers' personal, non-commercial use and may not be used for any purpose other than to identify prospective properties consumers may be interested in purchasing. Data last updated 2026-10-09T09:51:35.143.
 Listing provided courtesy of Amanda Erwin of Sotheby's Int. RE/Washington: (505) 988-8088. © 2026 Santa Fe Association of REALTORS®, Inc. MLS. All Rights Reserved.