





Description
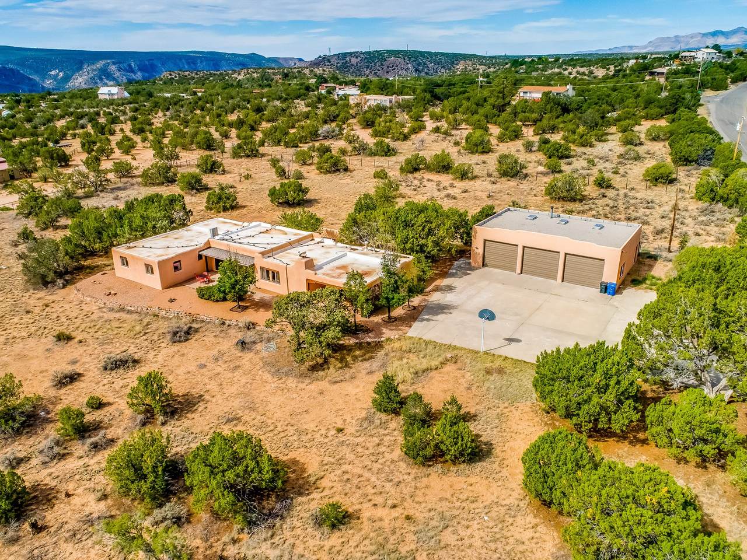
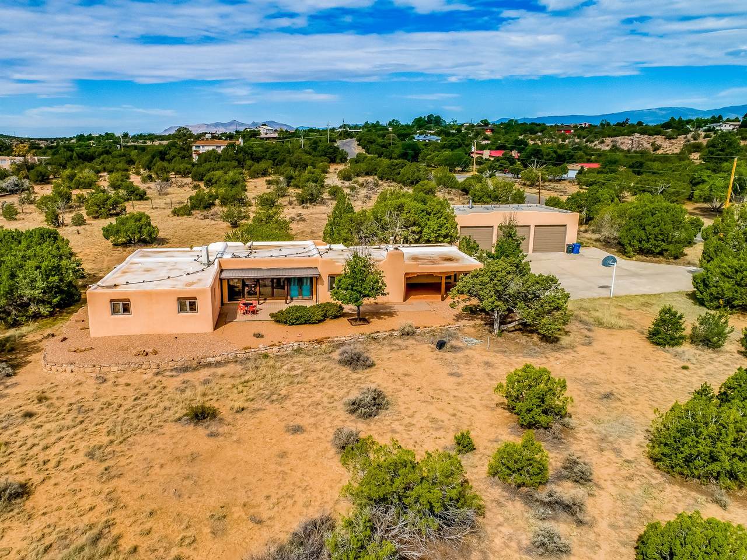
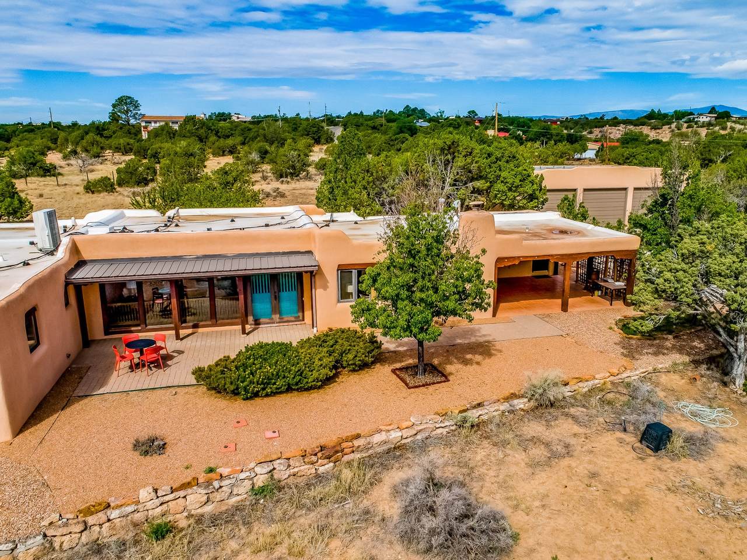
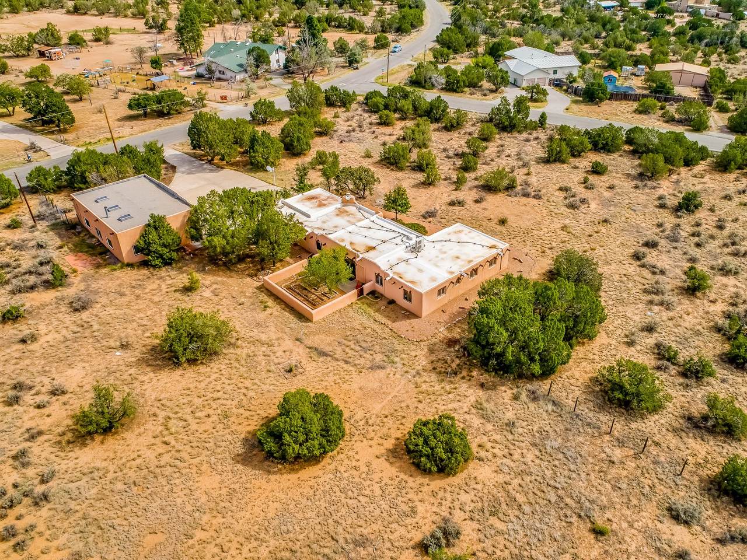
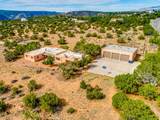
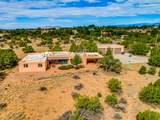
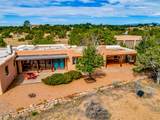
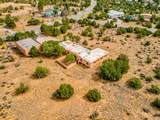
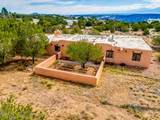
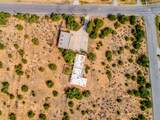
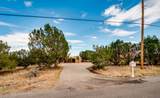
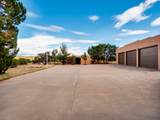
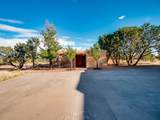
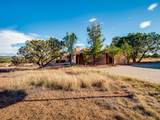
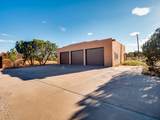
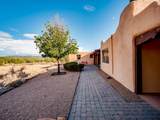
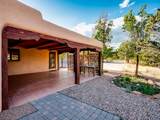
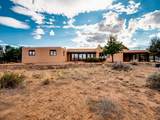
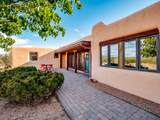
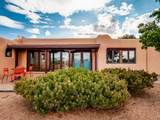
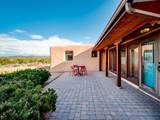
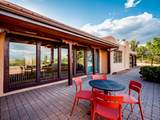
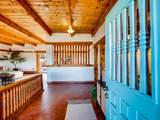
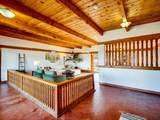
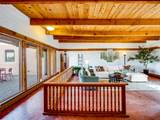
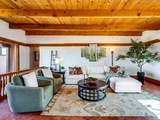
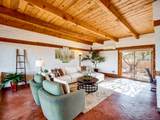
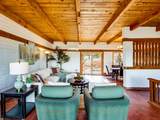
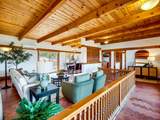
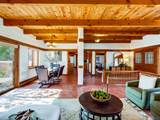
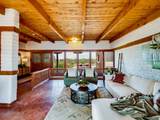
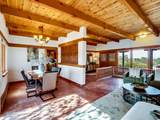
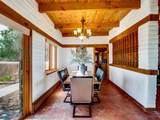
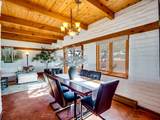
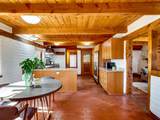
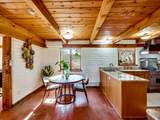
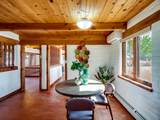
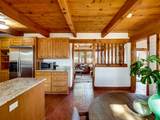
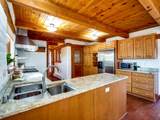
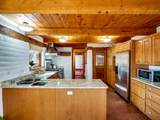
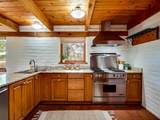
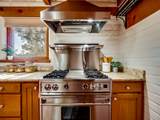
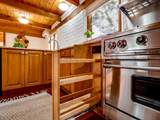
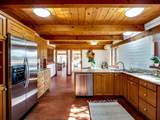
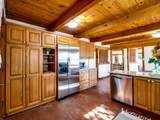
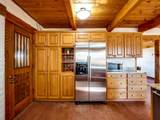
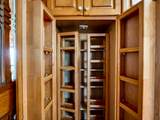
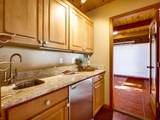
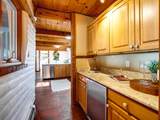
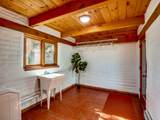
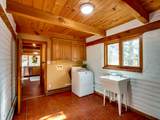
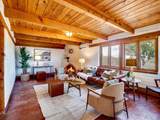
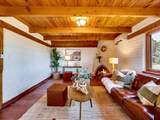
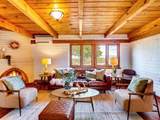
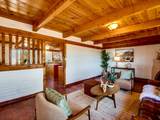
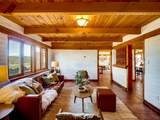
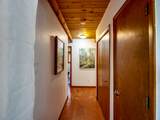
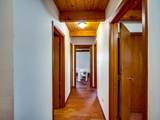
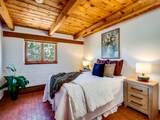
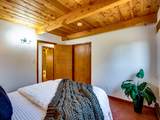
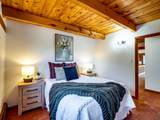
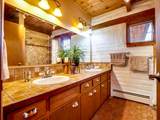
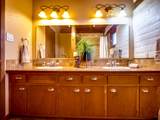
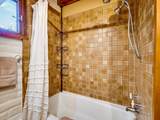
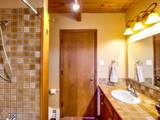
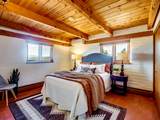
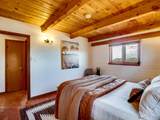
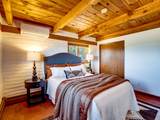
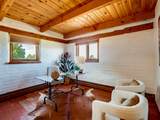
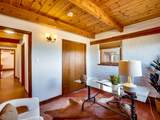
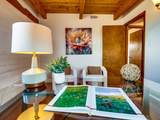
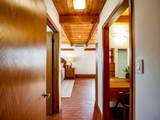
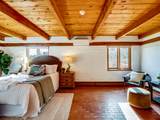
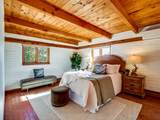
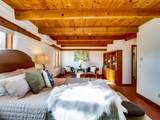
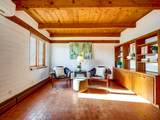
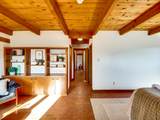
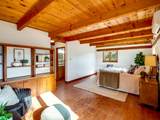
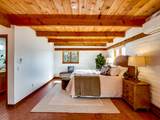
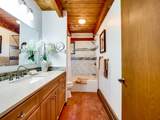
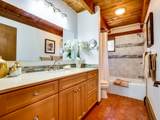
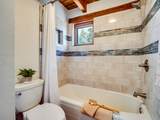
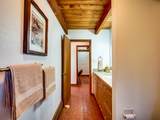
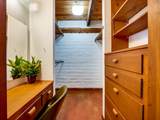
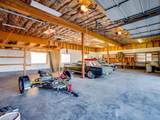
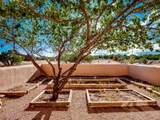
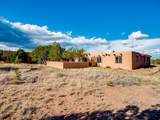
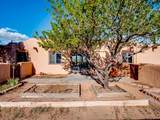
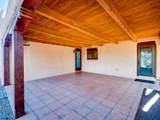
Discover true Northern New Mexico living in this exceptional single story Pueblo-style home set on a generous 3-acres in White Rock. Surrounded by mountain views and wide-open spaces, this property offers privacy, room to breathe, and the timeless beauty of the high desert landscape. Head through into an open foyer that flows into a spacious open-concept living and dining area. A wall of front-facing windows with electric shades frames stunning mountain views while flooding the home with natural light. Throughout, beautiful brick flooring and rich wood-beamed ceilings create warmth, while adobe-plastered walls contribute both authentic charm and excellent energy efficiency. The heart of the home is a stunning kitchen featuring an abundance of wood cabinetry, elegant granite countertops, and stainless-steel appliances, including a gas range with hood. A dining nook provides the perfect spot for casual morning meals. Just off the kitchen you’ll find a wet bar with its own refrigerator, plus a practical laundry room with direct access to the covered patio, ideal for everyday living and entertaining. A cozy family room centers around a corner wood-burning kiva fireplace, inviting you to gather on cool winter evenings. Down the hallway are three comfortable guest bedrooms and a full guest bath. The oversized primary suite is a true retreat, complete with built-in shelves and cabinets, space for a private seating area, a walk-in closet with vanity and built-in drawers, and a luxurious bath featuring a double-sink vanity and tiled shower/bath combination. Outdoor living is effortless with access to an enclosed patio shaded by mature trees and enhanced by planters—perfect for dining and stargazing. A detached three-car garage provides ample storage and parking. Recent major updates include a new roof in 2022 and a new boiler in 2023, offering peace of mind for years to come. Don’t miss out on this stunning, one of a kind home. Book your tour today!
-
4BEDS
-
3ACRES
-
2BATHS
-
01/2 BATHS
-
2,700SQFT
-
$389$/SQFT
School Information
Description
Discover true Northern New Mexico living in this exceptional single story Pueblo-style home set on a generous 3-acres in White Rock. Surrounded by mountain views and wide-open spaces, this property offers privacy, room to breathe, and the timeless beauty of the high desert landscape. Head through into an open foyer that flows into a spacious open-concept living and dining area. A wall of front-facing windows with electric shades frames stunning mountain views while flooding the home with natural light. Throughout, beautiful brick flooring and rich wood-beamed ceilings create warmth, while adobe-plastered walls contribute both authentic charm and excellent energy efficiency. The heart of the home is a stunning kitchen featuring an abundance of wood cabinetry, elegant granite countertops, and stainless-steel appliances, including a gas range with hood. A dining nook provides the perfect spot for casual morning meals. Just off the kitchen you’ll find a wet bar with its own refrigerator, plus a practical laundry room with direct access to the covered patio, ideal for everyday living and entertaining. A cozy family room centers around a corner wood-burning kiva fireplace, inviting you to gather on cool winter evenings. Down the hallway are three comfortable guest bedrooms and a full guest bath. The oversized primary suite is a true retreat, complete with built-in shelves and cabinets, space for a private seating area, a walk-in closet with vanity and built-in drawers, and a luxurious bath featuring a double-sink vanity and tiled shower/bath combination. Outdoor living is effortless with access to an enclosed patio shaded by mature trees and enhanced by planters—perfect for dining and stargazing. A detached three-car garage provides ample storage and parking. Recent major updates include a new roof in 2022 and a new boiler in 2023, offering peace of mind for years to come. Don’t miss out on this stunning, one of a kind home. Book your tour today!
 © 2026 Santa Fe Association of REALTORS®, Inc. MLS. All rights reserved. The data relating to real estate for sale in this web site comes in part from the Internet Data Exchange ("IDX") program of SFAR MLS, Inc. Real estate listings held by brokers other than The Very Best Santa Fe Team - Keller Williams are marked with the IDX Logo. All data in this web site is deemed reliable but is not guaranteed. IDX information is provided exclusively for consumers' personal, non-commercial use and may not be used for any purpose other than to identify prospective properties consumers may be interested in purchasing. Data last updated 2026-10-09T09:51:35.143.
 Listing provided courtesy of Ian Maes of RE MAX First: (505) 662-6789. © 2026 Santa Fe Association of REALTORS®, Inc. MLS. All Rights Reserved.