


Description
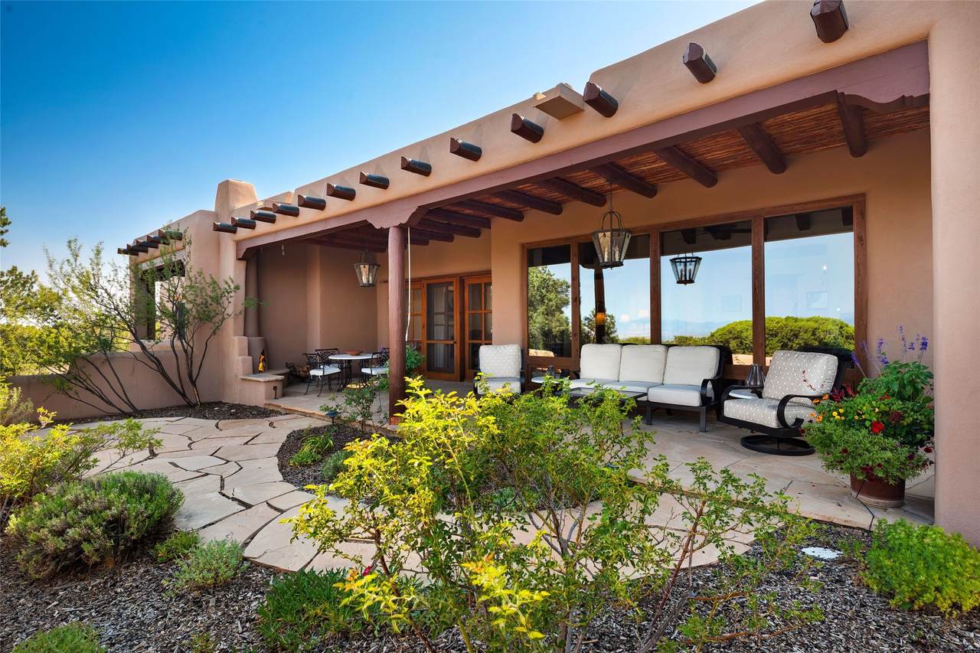
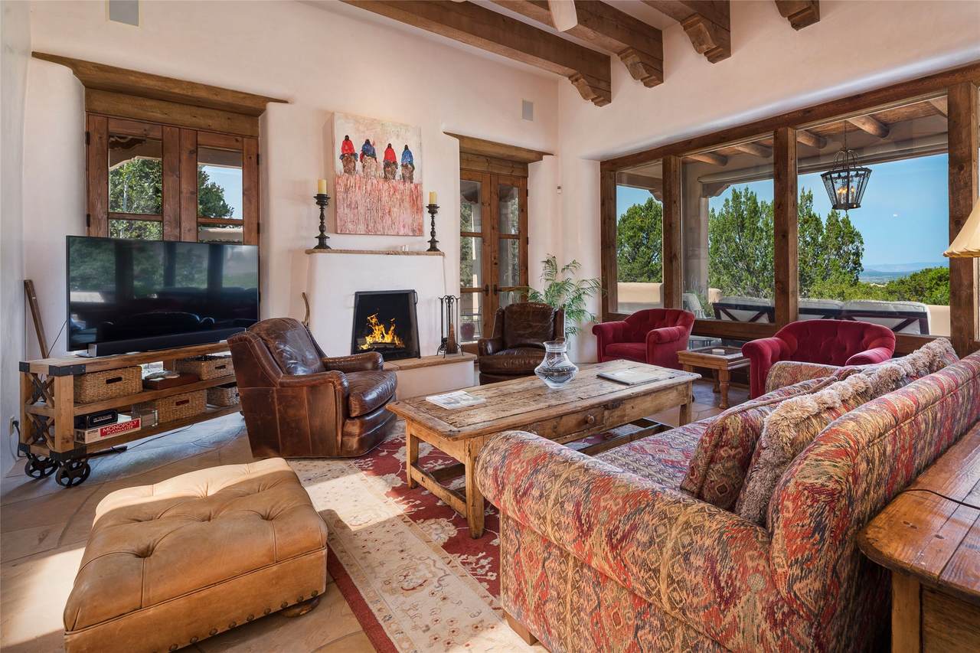
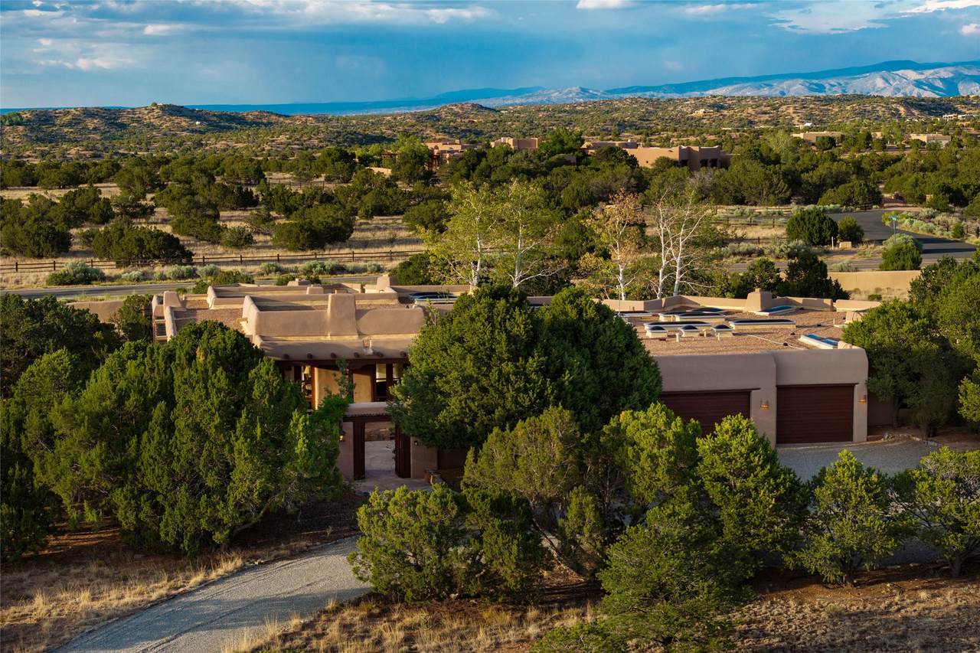
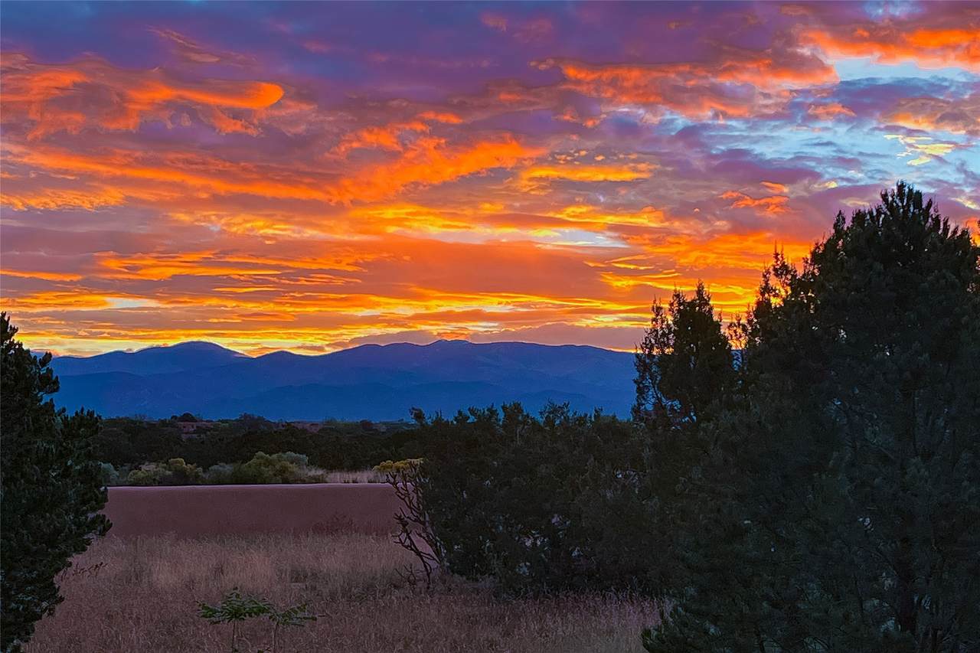
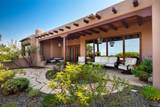
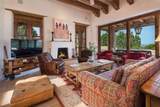
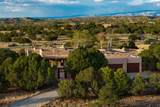
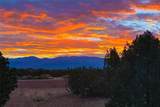
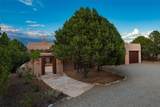
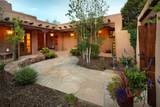
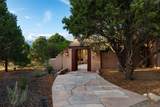
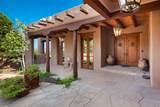
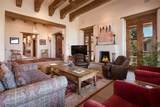
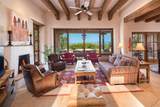
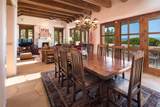
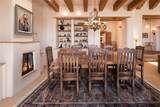
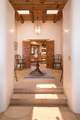
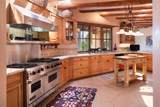
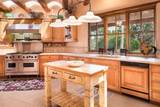
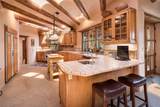
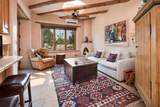
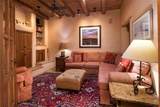
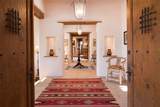
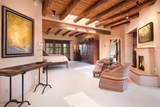
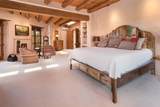
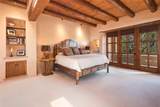
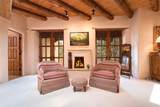
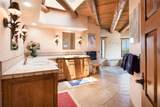
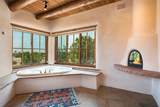
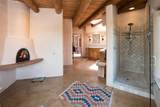
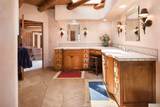
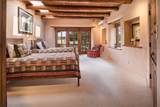
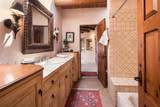
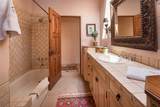
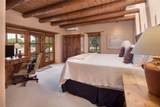
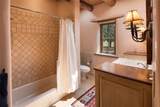
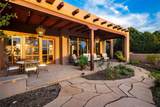
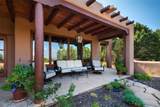
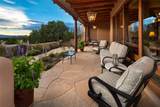
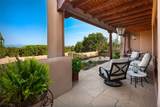
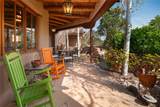
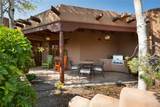
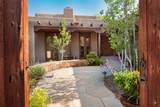
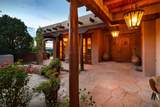
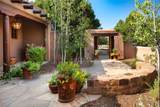
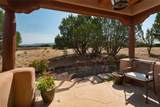
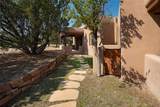
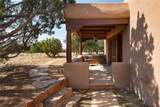
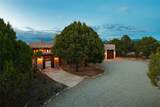
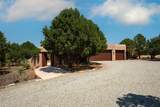
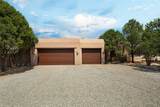
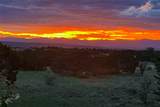
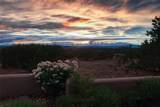
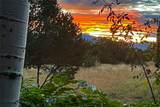
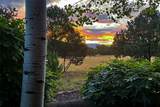
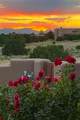
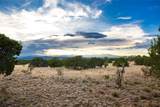
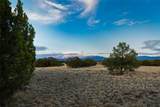
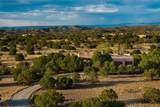
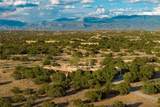
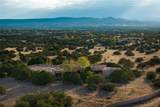
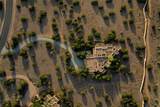
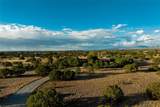
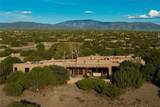
Welcome to 26 Picacho Peak, a rare expression of high-desert elegance, perched on a premier 5-acre view lot, in the coveted Wildhorse Estates neighborhood, within the famed community of Las Campanas. Designed to embrace its high-desert setting, this stunning 3,868-square-foot Santa Fe home captures sweeping Jemez Mountain and sunset views to the west and Sangre de Cristo Mountains to the east. Built by the acclaimed builder, Michael Kern, with Pumice-Crete construction and with an uncompromising commitment to quality, this 3-bedroom, 3-bath estate features an ideal home office or den, with ideal separation of space and a versatile floor plan that adapts to any lifestyle. The grand formal living room and dining room, captivates with stunning mountain views, which opens to an expansive, west-facing portal with an outdoor fireplace and vast areas for entertaining. Located at the heart of the home is a chef's kitchen boasting Sangre de Cristo views, a walk-in pantry and high-end appliances, which opens to the casual living room or media room and to the east-facing portal with a built-in BBQ. The serene primary suite delights with views, dual outdoor access, an intimate sitting area and a spa-inspired bath with dual vanities, jetted tub, walk-in shower and a walk-in closet. Both guest bedroom suites ensure total privacy and comfort, offering en-suite bathrooms and private entrances. Every structural element reflects thoughtful design from hand-troweled plaster walls and natural stone floors to exposed vigas, architectural beams, traditional latillas and sculptural corbel ceiling accents. Additional luxury features include a welcoming front entrance courtyard with lush, vibrant landscaping, 6 kiva fireplaces and an elevated year-round indoor-outdoor living experience. Located within close proximity to both the historic Santa Fe Plaza and the world-class amenities of The Club at Las Campanas, this magnificent home property stands as a rare and deeply cherished sanctuary.
-
3BEDS
-
5.06ACRES
-
3BATHS
-
01/2 BATHS
-
3,853SQFT
-
$616$/SQFT
School Information
Description
Welcome to 26 Picacho Peak, a rare expression of high-desert elegance, perched on a premier 5-acre view lot, in the coveted Wildhorse Estates neighborhood, within the famed community of Las Campanas. Designed to embrace its high-desert setting, this stunning 3,868-square-foot Santa Fe home captures sweeping Jemez Mountain and sunset views to the west and Sangre de Cristo Mountains to the east. Built by the acclaimed builder, Michael Kern, with Pumice-Crete construction and with an uncompromising commitment to quality, this 3-bedroom, 3-bath estate features an ideal home office or den, with ideal separation of space and a versatile floor plan that adapts to any lifestyle. The grand formal living room and dining room, captivates with stunning mountain views, which opens to an expansive, west-facing portal with an outdoor fireplace and vast areas for entertaining. Located at the heart of the home is a chef's kitchen boasting Sangre de Cristo views, a walk-in pantry and high-end appliances, which opens to the casual living room or media room and to the east-facing portal with a built-in BBQ. The serene primary suite delights with views, dual outdoor access, an intimate sitting area and a spa-inspired bath with dual vanities, jetted tub, walk-in shower and a walk-in closet. Both guest bedroom suites ensure total privacy and comfort, offering en-suite bathrooms and private entrances. Every structural element reflects thoughtful design from hand-troweled plaster walls and natural stone floors to exposed vigas, architectural beams, traditional latillas and sculptural corbel ceiling accents. Additional luxury features include a welcoming front entrance courtyard with lush, vibrant landscaping, 6 kiva fireplaces and an elevated year-round indoor-outdoor living experience. Located within close proximity to both the historic Santa Fe Plaza and the world-class amenities of The Club at Las Campanas, this magnificent home property stands as a rare and deeply cherished sanctuary.
 © 2026 Santa Fe Association of REALTORS®, Inc. MLS. All rights reserved. The data relating to real estate for sale in this web site comes in part from the Internet Data Exchange ("IDX") program of SFAR MLS, Inc. Real estate listings held by brokers other than The Very Best Santa Fe Team - Keller Williams are marked with the IDX Logo. All data in this web site is deemed reliable but is not guaranteed. IDX information is provided exclusively for consumers' personal, non-commercial use and may not be used for any purpose other than to identify prospective properties consumers may be interested in purchasing. Data last updated 2026-10-09T08:51:46.387.
 Listing provided courtesy of Britt Klein of Sotheby's Int. RE/Grant: (505) 988-2533. © 2026 Santa Fe Association of REALTORS®, Inc. MLS. All Rights Reserved.