







Description
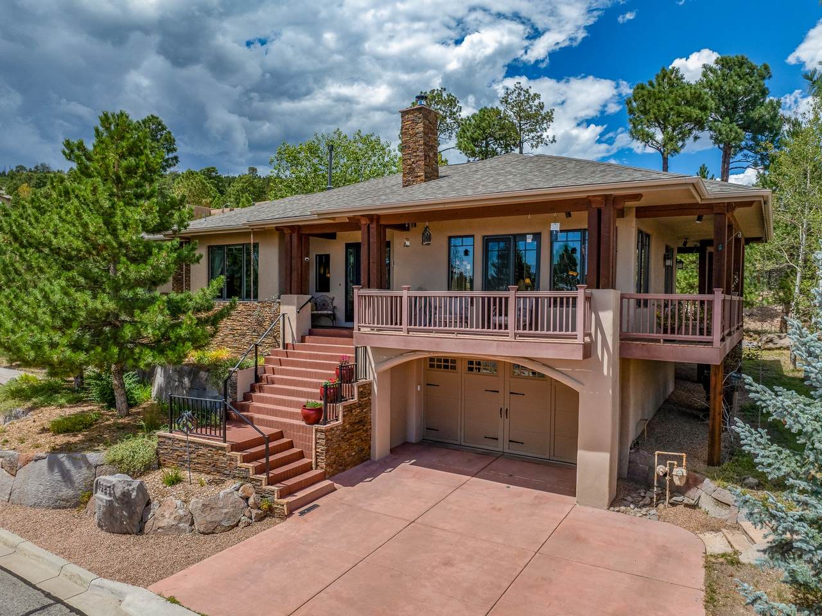
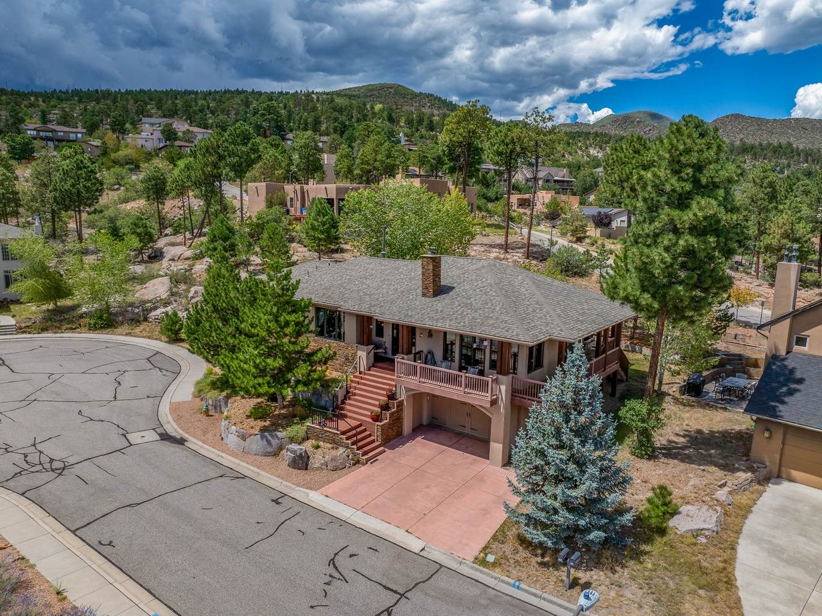
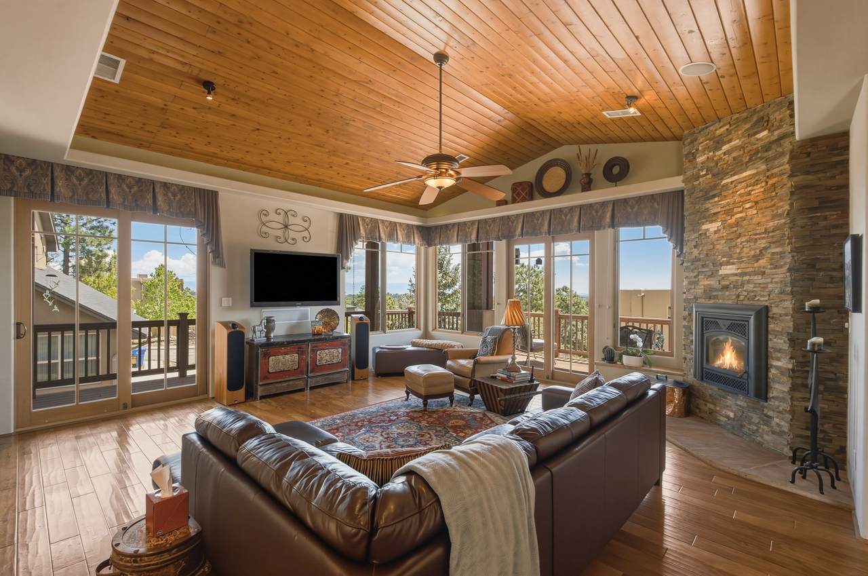
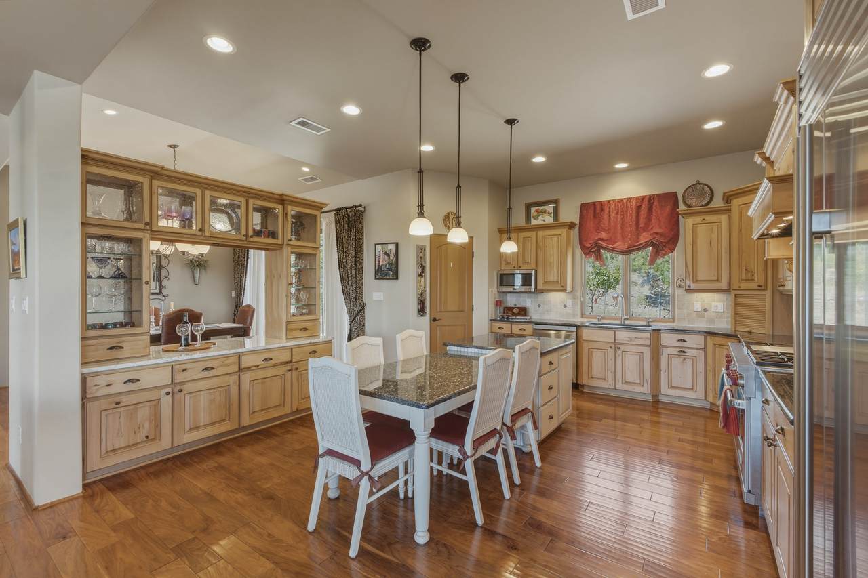
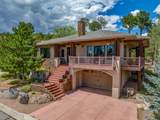
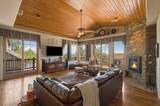
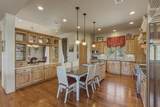
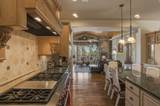
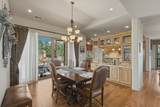
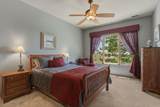
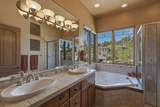
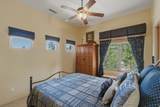
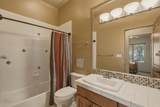
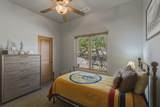
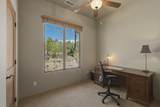
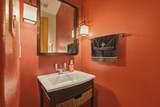
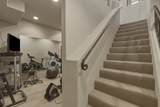
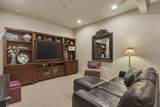
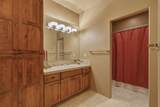
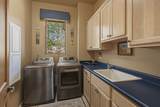
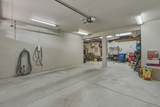
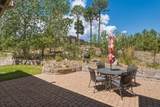
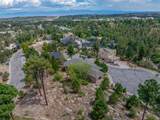
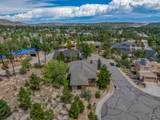
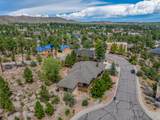
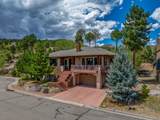
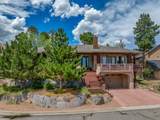
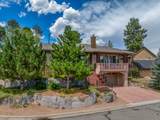
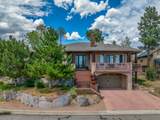
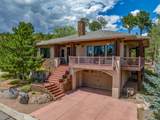
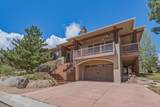
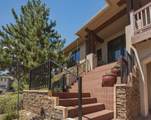
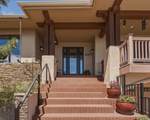
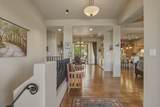
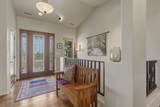
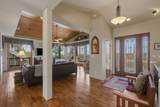
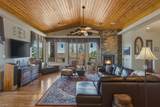
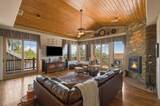
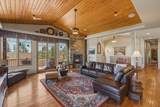
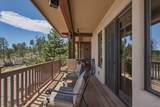
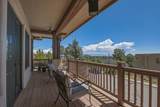
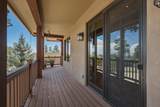
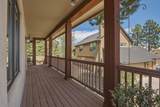
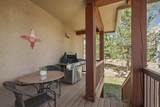
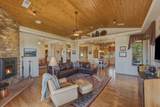
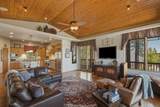
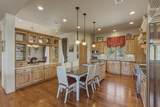
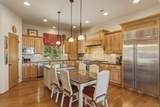
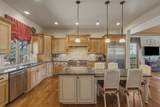
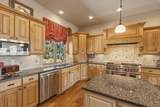
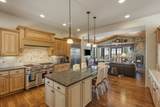
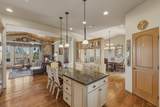
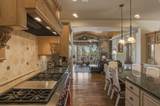
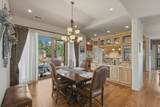
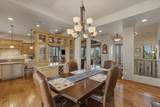
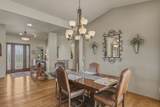
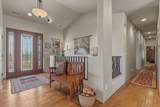
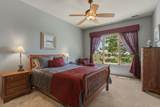
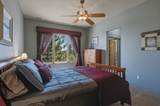
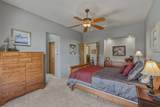
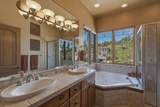
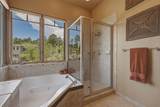
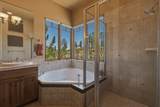
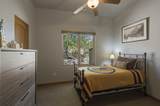
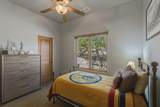
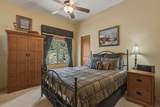
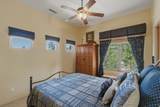
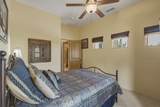
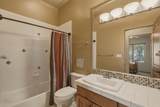
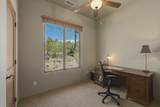
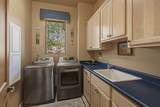
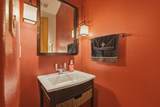
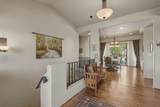
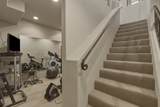
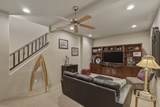
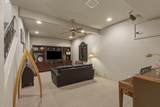
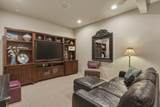
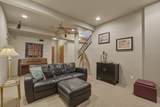
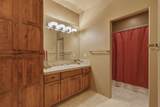
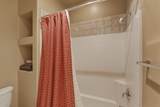
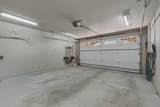
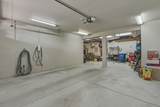
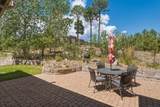
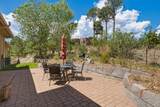
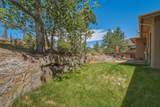
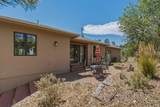
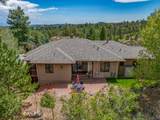
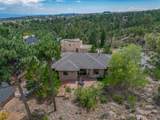
Custom luxury living, beautiful views, exceptional craftsmanship, and elegant indoor-outdoor spaces come together in this distinctive Quemazon residence. With four bedrooms, multiple flexible living areas, air conditioning, a two-car garage with an EV charger and a large shop space, mature landscaping, and the rare opportunity to purchase the adjacent vacant lot! Welcome to 1625 Sonrisa! Step through the southeast-facing entry into an impressive interior defined by soaring ceilings, warm wood flooring, and abundant natural light. The main living room immediately sets the tone with beautiful tongue-and-groove ceilings and a striking stone wood-burning fireplace as its centerpiece. Two doors open onto a balcony overlooking the surrounding landscape, effortlessly extending the living space outdoors. Designed for both entertaining and everyday living, the open-concept floor plan flows naturally into the kitchen and dining areas. The chef's kitchen pairs thoughtful design with premium finishes, featuring custom alder wood cabinetry, granite and marble countertops, a Wolf gas range, built-in refrigerator, abundant storage, and a center island with breakfast seating. Additional cabinetry and a viewing portal connect the kitchen to the formal dining room, allowing conversation to flow while maintaining the elegance of a dedicated dining space. The west wing of the home provides a comfortable separation between gathering and sleeping spaces. The spacious primary suite features a large window overlooking the surroundings and an en suite bathroom with a jetted soaking tub, separate shower, and dual vanity. Three additional bedrooms and a full bathroom complete the bedroom wing, while a conveniently located powder room serves guests. A dedicated laundry room with built-in cabinetry and a utility sink adds everyday functionality. Downstairs, two generously sized rooms dramatically expand the possibilities of the home. Whether envisioned as a home theater, recreation room, fitness studio, hobby space, guest accommodations, or additional living areas, these flexible spaces can adapt to a variety of lifestyles. A full bathroom on the lower level adds even greater versatility. Thoughtful amenities extend throughout the property, including air conditioning, a tankless water heater, radon mitigation system, irrigation, and an attached two-car garage with an electric vehicle charger and a large shop space to accommodate your hobbies. One of the home's most clever conveniences is a dumbwaiter connecting the garage to the kitchen pantry—making it easy to send groceries upstairs without carrying them up the steps. The outdoor spaces are every bit as inviting as the interior. Mature landscaping, beautiful stone retaining walls, brick patios, walkways, and multiple balconies create a series of spaces for entertaining, dining outdoors, or simply enjoying the peaceful Quemazon setting and surrounding views. For buyers seeking an additional level of privacy and control over their surroundings, the Sellers are also offering the adjacent vacant lot for separate purchase. This rare opportunity allows the next owner to potentially preserve the home's privacy and views while expanding the overall property. From its custom architecture and high-quality finishes to its flexible living spaces, thoughtful amenities, and beautifully landscaped setting, 1625 Sonrisa offers an exceptional combination of luxury, comfort, and functionality in one of Los Alamos' most desirable neighborhoods. Schedule your private showing today to experience the craftsmanship, setting, and exceptional lifestyle that 1625 Sonrisa has to offer!
-
4BEDS
-
0.21ACRES
-
3BATHS
-
11/2 BATHS
-
3,478SQFT
-
$316$/SQFT
School Information
Description
Custom luxury living, beautiful views, exceptional craftsmanship, and elegant indoor-outdoor spaces come together in this distinctive Quemazon residence. With four bedrooms, multiple flexible living areas, air conditioning, a two-car garage with an EV charger and a large shop space, mature landscaping, and the rare opportunity to purchase the adjacent vacant lot! Welcome to 1625 Sonrisa! Step through the southeast-facing entry into an impressive interior defined by soaring ceilings, warm wood flooring, and abundant natural light. The main living room immediately sets the tone with beautiful tongue-and-groove ceilings and a striking stone wood-burning fireplace as its centerpiece. Two doors open onto a balcony overlooking the surrounding landscape, effortlessly extending the living space outdoors. Designed for both entertaining and everyday living, the open-concept floor plan flows naturally into the kitchen and dining areas. The chef's kitchen pairs thoughtful design with premium finishes, featuring custom alder wood cabinetry, granite and marble countertops, a Wolf gas range, built-in refrigerator, abundant storage, and a center island with breakfast seating. Additional cabinetry and a viewing portal connect the kitchen to the formal dining room, allowing conversation to flow while maintaining the elegance of a dedicated dining space. The west wing of the home provides a comfortable separation between gathering and sleeping spaces. The spacious primary suite features a large window overlooking the surroundings and an en suite bathroom with a jetted soaking tub, separate shower, and dual vanity. Three additional bedrooms and a full bathroom complete the bedroom wing, while a conveniently located powder room serves guests. A dedicated laundry room with built-in cabinetry and a utility sink adds everyday functionality. Downstairs, two generously sized rooms dramatically expand the possibilities of the home. Whether envisioned as a home theater, recreation room, fitness studio, hobby space, guest accommodations, or additional living areas, these flexible spaces can adapt to a variety of lifestyles. A full bathroom on the lower level adds even greater versatility. Thoughtful amenities extend throughout the property, including air conditioning, a tankless water heater, radon mitigation system, irrigation, and an attached two-car garage with an electric vehicle charger and a large shop space to accommodate your hobbies. One of the home's most clever conveniences is a dumbwaiter connecting the garage to the kitchen pantry—making it easy to send groceries upstairs without carrying them up the steps. The outdoor spaces are every bit as inviting as the interior. Mature landscaping, beautiful stone retaining walls, brick patios, walkways, and multiple balconies create a series of spaces for entertaining, dining outdoors, or simply enjoying the peaceful Quemazon setting and surrounding views. For buyers seeking an additional level of privacy and control over their surroundings, the Sellers are also offering the adjacent vacant lot for separate purchase. This rare opportunity allows the next owner to potentially preserve the home's privacy and views while expanding the overall property. From its custom architecture and high-quality finishes to its flexible living spaces, thoughtful amenities, and beautifully landscaped setting, 1625 Sonrisa offers an exceptional combination of luxury, comfort, and functionality in one of Los Alamos' most desirable neighborhoods. Schedule your private showing today to experience the craftsmanship, setting, and exceptional lifestyle that 1625 Sonrisa has to offer!
 © 2026 Santa Fe Association of REALTORS®, Inc. MLS. All rights reserved. The data relating to real estate for sale in this web site comes in part from the Internet Data Exchange ("IDX") program of SFAR MLS, Inc. Real estate listings held by brokers other than The Very Best Santa Fe Team - Keller Williams are marked with the IDX Logo. All data in this web site is deemed reliable but is not guaranteed. IDX information is provided exclusively for consumers' personal, non-commercial use and may not be used for any purpose other than to identify prospective properties consumers may be interested in purchasing. Data last updated 2026-10-09T08:51:46.387.
 Listing provided courtesy of Ryan Maupin of RE MAX First: (505) 662-6789. © 2026 Santa Fe Association of REALTORS®, Inc. MLS. All Rights Reserved.