



Description
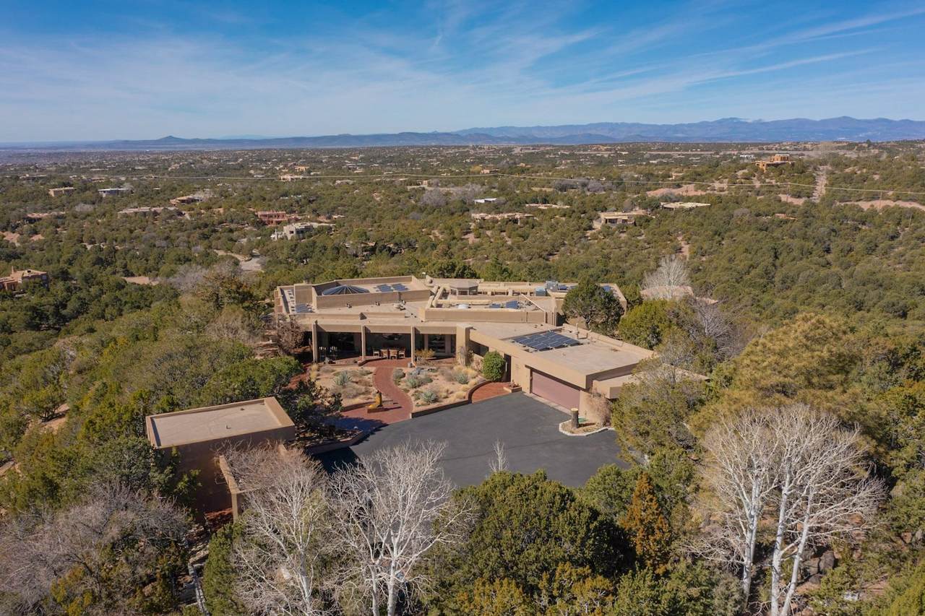
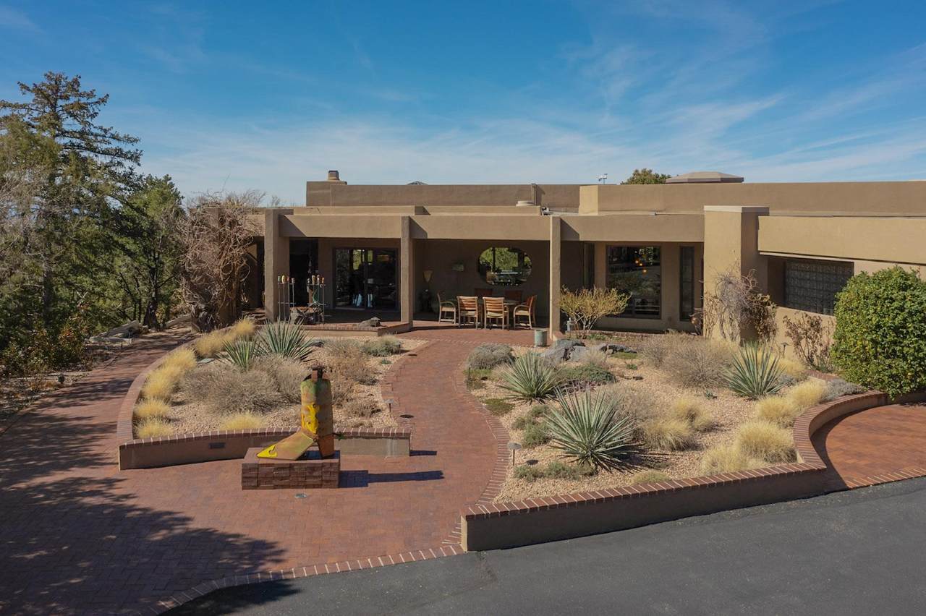
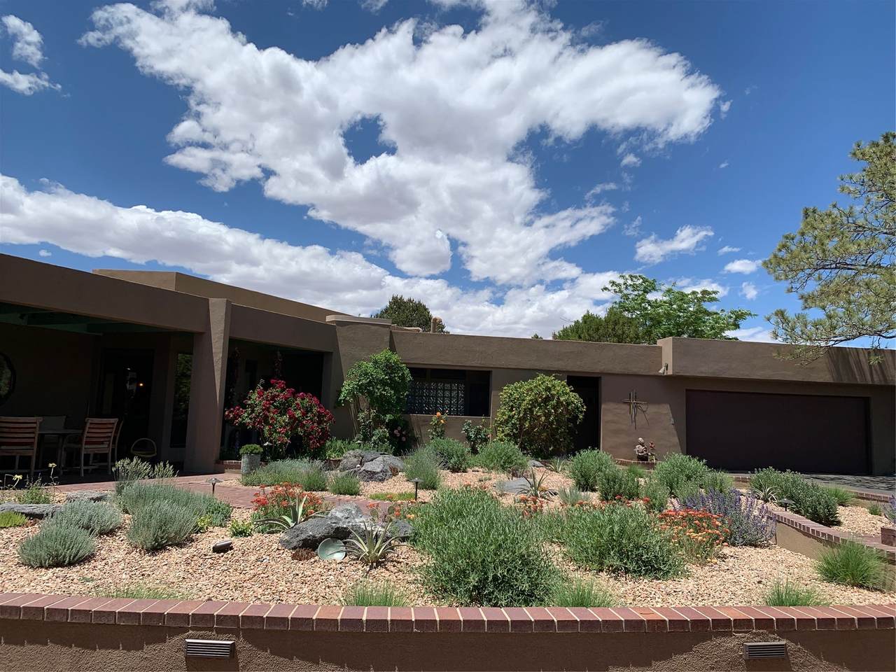
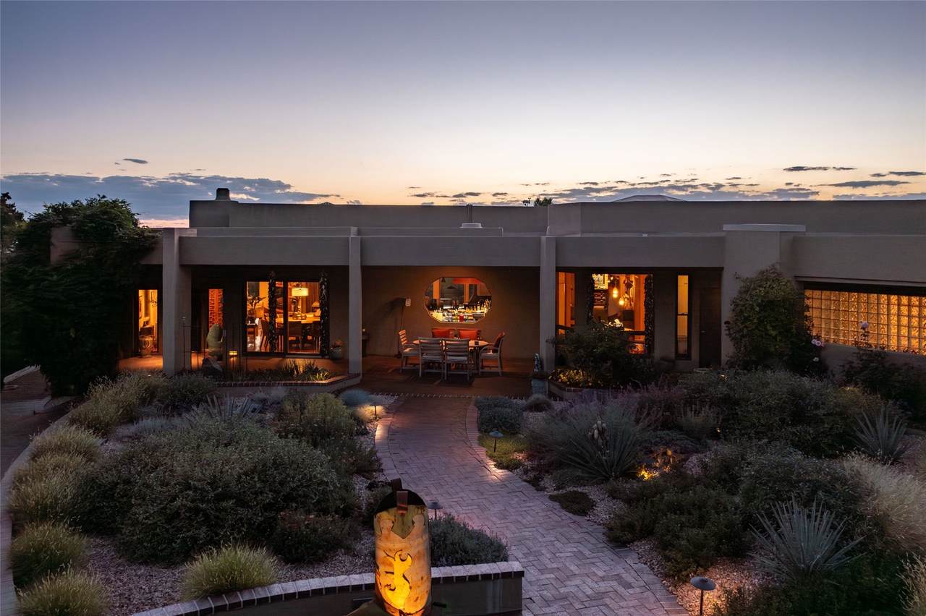
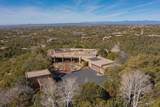
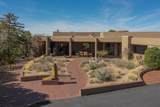
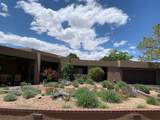
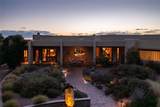
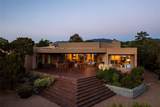
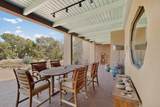
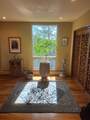
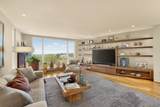
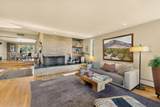
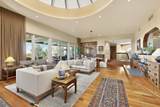
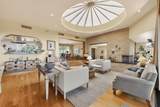
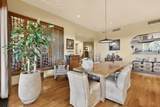
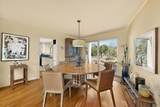
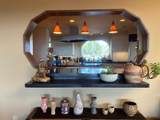
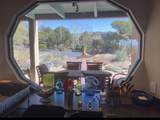
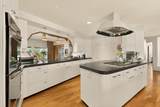
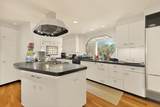
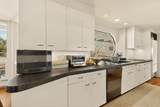
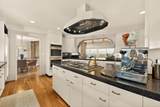
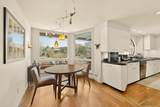
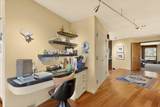
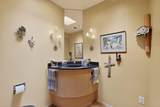
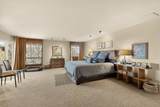
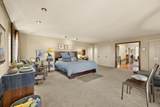
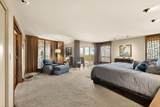
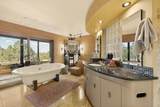
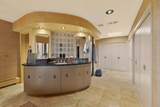
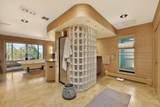
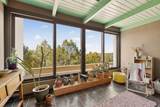
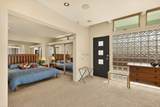
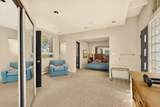
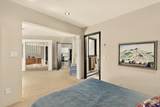
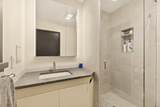
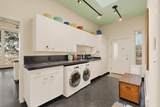
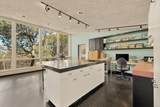
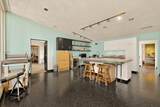
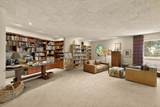
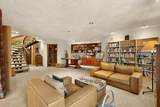
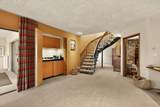
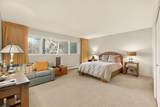
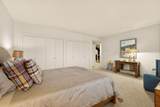
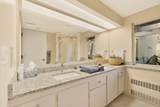
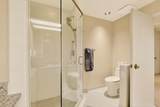
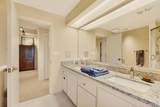
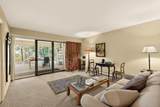
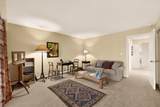
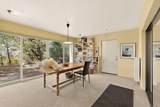
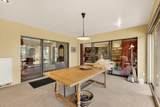
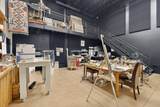
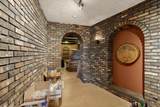
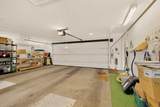
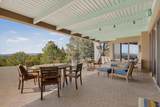
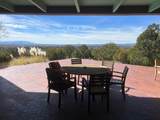
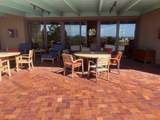
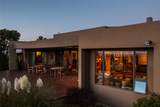
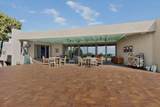
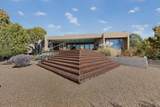
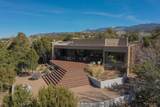
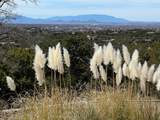
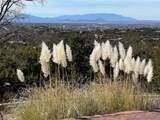
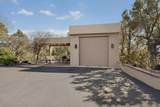
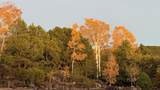
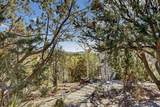
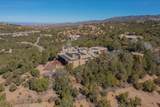
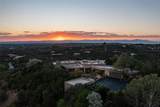
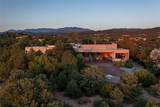
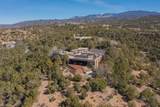
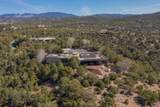
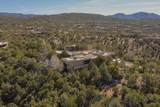
This striking home on just under 5 acres (2 lots), a few minutes drive to downtown, commands a very private wooded hilltop with big sky views over the city and onto distant mountains, and masterfully melds mid-century modern and the local Santa Fe style with a dramatic Hollywood vibe. The two recent owners have tastefully fine tuned the original aesthetic, repainted, made additions (including the attached 2 story studio) and upgraded many elements: kitchen, guest bathrooms, solar power, windows, repainting and new landscaping, to add comfort, amenities and panache to this one-of-a-kind, light filled modern home. Floor-to-ceiling windows and sliding glass doors blend indoor/outdoor living and frame the spectacular views, sunsets and the beautiful landscaping. Two covered portals (east and west) provide ample space for al fresco dining and entertaining. The amenities and features of this 7000 sq ft home provide for flexible living with scope for further alterations to create more bedrooms, or to meet a variety of different uses and lifestyles. HIGHLIGHTS: open floor plan living/dining/kitchen/den for comfortable living and entertaining, commercial standard St Charles kitchen with numerous cabinets, a deep brick portal off the living room with breathtaking views, cherry wood floors, impressive master suite with abundant closet space, 2 story professional photography studio/flex room/possible apartment, a second large studio/work room with north facing floor to ceiling windows, a library, wine tasting room and cellar, new silicone roof with warranty, recent all house solar power, well for irrigation. Tesla charger and battery. The RV garage is sized for an Airstream. Paved and heated driveway. Healthy irrigated landscaping including many evergreens, several fruit trees and shimmering aspens. Woodland trail with recirculating stream. An eclectic and unique home with bags of WOW factor!
-
4BEDS
-
4.84ACRES
-
3BATHS
-
11/2 BATHS
-
7,000SQFT
-
$643$/SQFT
School Information
Description
This striking home on just under 5 acres (2 lots), a few minutes drive to downtown, commands a very private wooded hilltop with big sky views over the city and onto distant mountains, and masterfully melds mid-century modern and the local Santa Fe style with a dramatic Hollywood vibe. The two recent owners have tastefully fine tuned the original aesthetic, repainted, made additions (including the attached 2 story studio) and upgraded many elements: kitchen, guest bathrooms, solar power, windows, repainting and new landscaping, to add comfort, amenities and panache to this one-of-a-kind, light filled modern home. Floor-to-ceiling windows and sliding glass doors blend indoor/outdoor living and frame the spectacular views, sunsets and the beautiful landscaping. Two covered portals (east and west) provide ample space for al fresco dining and entertaining. The amenities and features of this 7000 sq ft home provide for flexible living with scope for further alterations to create more bedrooms, or to meet a variety of different uses and lifestyles. HIGHLIGHTS: open floor plan living/dining/kitchen/den for comfortable living and entertaining, commercial standard St Charles kitchen with numerous cabinets, a deep brick portal off the living room with breathtaking views, cherry wood floors, impressive master suite with abundant closet space, 2 story professional photography studio/flex room/possible apartment, a second large studio/work room with north facing floor to ceiling windows, a library, wine tasting room and cellar, new silicone roof with warranty, recent all house solar power, well for irrigation. Tesla charger and battery. The RV garage is sized for an Airstream. Paved and heated driveway. Healthy irrigated landscaping including many evergreens, several fruit trees and shimmering aspens. Woodland trail with recirculating stream. An eclectic and unique home with bags of WOW factor!
 © 2026 Santa Fe Association of REALTORS®, Inc. MLS. All rights reserved. The data relating to real estate for sale in this web site comes in part from the Internet Data Exchange ("IDX") program of SFAR MLS, Inc. Real estate listings held by brokers other than The Very Best Santa Fe Team - Keller Williams are marked with the IDX Logo. All data in this web site is deemed reliable but is not guaranteed. IDX information is provided exclusively for consumers' personal, non-commercial use and may not be used for any purpose other than to identify prospective properties consumers may be interested in purchasing. Data last updated 2026-10-09T09:51:35.143.
 Listing provided courtesy of Gavin Sayers of Corcoran Plaza Properties: (505) 982-4466. © 2026 Santa Fe Association of REALTORS®, Inc. MLS. All Rights Reserved.